Welcome to this beautifully maintained 3-bedroom, 2-bath single-family home nestled in the peaceful golf community of Beacon Woods. Offering 1,572 sqft of living space on a spacious ¼-acre lot, this home is ideally positioned on the 14th hole of the golf course and has a nature preserve directly across the street. This provides tree-lined views, privacy, and a true sense of tranquility. This gem is also located on a Cul-de-Sac, so there's no through traffic. Inside, you’ll find a vaulted ceiling, tons of natural light, and an open and inviting layout. The generously sized living area is complemented by a spacious dining area and a well-lit kitchen, perfect for family gatherings or entertaining guests. The split-bedroom floor plan allows privacy, while the primary suite features an en-suite bath with a water closet, stand-up shower, and ample closet space. From the primary suite, French doors open to your screened-in lanai. On one side of the house is an enclosed atrium that can be used as a greenhouse, soaking in some rays, or even an area for relaxing. The large two-car garage offers extra storage and a utility sink for convenience. Outside, enjoy Florida living with a large yard ideal for relaxing under the mature, manicured oak trees. The sprinkler system uses reclaimed water as an important green feature. This home offers beautiful fairway views and a peaceful backdrop to everyday living. Enjoy the benefits of being in an X flood zone (flood insurance NOT required by a lender when using financing), a well-maintained community, and low HOA fees that keep ownership affordable while still providing access to neighborhood amenities. The amenities at the clubhouse include a community pool, tennis courts, a playground, shuffleboard, basketball, and much more! It's conveniently located near shopping, restaurants, and minutes to the Gulf of Mexico beaches. This home won’t last long, so schedule your showing today! Updates include: New Roof in 2023, Water Heater in 2020, and HVAC in 2017.
Sold for $285,000
$285,000
7710 FAIRLAWN DRIVE, HUDSON, FL 34667
3beds
1,572sqft
Single Family Residence
Built in 1982
10,786 Square Feet Lot
$284,000 Zestimate®
$181/sqft
$2,219 Estimated rent
Home value
$284,000
$258,000 - $312,000
$2,219/mo
Zestimate® history
Owner options
List your home for rent
$2,219/mo
Rent Zestimate®
Find your next renter with Zillow Rental Manager. Plus, with online applications, you can quickly screen prospective tenants – for free.
$2,219/mo
Rent Zestimate®
Refinance and save
$1,985/mo
Est. payment
Refinancing to a lower rate could help reduce your monthly payments and save thousands over the life of the loan.
$1,985/mo
Est. payment
Explore your selling options
Work with a Zillow partner agent
Leverage their expertise and Zillow's premium Showcase listings to get your home seen by more buyers.
Get startedList with your own agent
Get your home in front of millions of buyers by listing it on Zillow.
Learn how to do itSell it yourself
Take full control of how buyers see your home on Zillow by listing For Sale by Owner (FSBO).
List your homeWhat's special
Enclosed atriumOpen and inviting layoutUtility sinkTree-lined viewsTons of natural lightSplit-bedroom floor planVaulted ceiling
Zillow last checked:
Listing updated:
Listed by:
Nathanael Scott 727-455-3027,
KELLER WILLIAMS REALTY- PALM H 727-772-0772
Bought with:
Monica Acosta, 3462286
IMPACT REALTY TAMPA BAY
Source: Stellar MLS,MLS#: TB8442033 Originating MLS: Suncoast Tampa
Originating MLS: Suncoast Tampa
Facts & features
Interior
Bedrooms & bathrooms
- Bedrooms: 3
- Bathrooms: 2
- Full bathrooms: 2
Primary bedroom
- Features: Walk-In Closet(s)
- Level: First
- Area: 195 Square Feet
- Dimensions: 13x15
Bathroom 2
- Features: Built-in Closet
- Level: First
- Area: 100 Square Feet
- Dimensions: 10x10
Bathroom 3
- Features: Walk-In Closet(s)
- Level: First
- Area: 156 Square Feet
- Dimensions: 12x13
Kitchen
- Level: First
- Area: 143 Square Feet
- Dimensions: 11x13
Living room
- Level: First
- Area: 405 Square Feet
- Dimensions: 15x27
Heating
- Central, Electric
Cooling
- Central Air
Appliances
- Included: Dishwasher, Electric Water Heater, Microwave, Range, Refrigerator, Water Softener
- Laundry: Inside, Laundry Closet
Features
- Cathedral Ceiling(s), Ceiling Fan(s), Eating Space In Kitchen, Thermostat, Walk-In Closet(s)
- Flooring: Carpet, Laminate, Linoleum, Tile
- Doors: French Doors, Sliding Doors
- Windows: Hurricane Shutters
- Has fireplace: No
Interior area
- Total structure area: 2,441
- Total interior livable area: 1,572 sqft
Property
Parking
- Total spaces: 2
- Parking features: Driveway, Garage Door Opener, Ground Level
- Attached garage spaces: 2
- Has uncovered spaces: Yes
Features
- Levels: One
- Stories: 1
- Patio & porch: Covered, Front Porch, Rear Porch, Screened
- Exterior features: Irrigation System, Lighting, Private Mailbox, Rain Barrel/Cistern(s), Rain Gutters, Sidewalk
- Has view: Yes
- View description: Golf Course, Trees/Woods
Lot
- Size: 10,786 Square Feet
- Features: Cul-De-Sac, Landscaped, Near Golf Course, On Golf Course
- Residential vegetation: Mature Landscaping, Oak Trees, Trees/Landscaped
Details
- Parcel number: 1624340530000023550
- Zoning: PUD
- Special conditions: None
Construction
Type & style
- Home type: SingleFamily
- Architectural style: Ranch
- Property subtype: Single Family Residence
Materials
- Block
- Foundation: Slab
- Roof: Shingle
Condition
- New construction: No
- Year built: 1982
Utilities & green energy
- Sewer: Public Sewer
- Water: Public
- Utilities for property: Cable Connected, Electricity Connected, Fire Hydrant, Public, Sewer Connected, Sprinkler Recycled, Street Lights, Underground Utilities, Water Connected
Green energy
- Water conservation: Irrigation-Reclaimed Water
Community & HOA
Community
- Features: Clubhouse, Deed Restrictions, Fitness Center, Golf, Irrigation-Reclaimed Water, Pool, Tennis Court(s)
- Pet fee: $0 monthly
- Subdivision: BEACON WOODS FAIRVIEW VILLAGE
HOA
- Has HOA: Yes
- Amenities included: Clubhouse, Golf Course, Maintenance, Pool, Tennis Court(s)
- Services included: Community Pool, Maintenance Repairs, Pool Maintenance
- HOA fee: $28 monthly
- HOA name: Jose Ponton
- HOA phone: 727-863-1267
Location
- Region: Hudson
Financial & listing details
- Price per square foot: $181/sqft
- Tax assessed value: $276,636
- Annual tax amount: $1,346
- Date on market: 10/30/2025
- Cumulative days on market: 127 days
- Listing terms: Cash,Conventional,FHA,VA Loan
- Ownership: Fee Simple
- Total actual rent: 0
- Electric utility on property: Yes
- Road surface type: Concrete
Price history
| Date | Event | Price |
|---|---|---|
| 4/24/2026 | Sold | $285,000$181/sqft |
Source:  Stellar MLS #TB8442033 Report a problem Stellar MLS #TB8442033 Report a problem | ||
| 3/6/2026 | Pending sale | $285,000$181/sqft |
Source: Stellar MLS #TB8442033 Report a problem | ||
| 1/10/2026 | Price change | $285,000-3.4%$181/sqft |
Source: Stellar MLS #TB8442033 Report a problem | ||
| 10/30/2025 | Listed for sale | $295,000+95.4%$188/sqft |
Source: Stellar MLS #TB8442033 Report a problem | ||
| 12/18/2003 | Sold | $151,000+77.6%$96/sqft |
Source: Public Record Report a problem | ||
| 11/3/2000 | Sold | $85,000$54/sqft |
Source: Public Record Report a problem | ||
| 5/14/1997 | Sold | $85,000$54/sqft |
Source: Public Record Report a problem | ||
Public tax history
| Year | Property taxes | Tax assessment |
|---|---|---|
| 2024 | $1,347 +4.6% | $105,660 |
| 2023 | $1,287 +12.1% | $105,660 +3% |
| 2022 | $1,148 +3% | $102,590 +6.1% |
| 2021 | $1,114 +2.3% | $96,710 +1.4% |
| 2020 | $1,090 +2.8% | $95,380 +2.3% |
| 2019 | $1,060 | $93,240 +1.9% |
| 2018 | $1,060 +2.7% | $91,505 |
| 2017 | $1,033 +1.1% | $91,505 +4.2% |
| 2016 | $1,022 +4.7% | $87,780 +0.7% |
| 2015 | $976 +3.3% | $87,170 -2.5% |
| 2014 | $945 | $89,413 +4.9% |
| 2013 | -- | $85,200 +0.9% |
| 2012 | -- | $84,446 -9.6% |
| 2011 | -- | $93,429 -0.2% |
| 2010 | -- | $93,594 -12.7% |
| 2009 | -- | $107,247 -32.3% |
| 2008 | -- | $158,486 -14.3% |
| 2007 | -- | $185,019 +21.9% |
| 2006 | -- | $151,820 +24.3% |
| 2005 | -- | $122,172 +10% |
| 2004 | -- | $111,058 +3.3% |
| 2003 | -- | $107,545 +15.8% |
| 2002 | -- | $92,849 +10.1% |
| 2000 | -- | $84,343 +10.7% |
| 1999 | -- | $76,165 |
Find assessor info on the county website
Neighborhood: 34667
Nearby homes
- $238,500-- bd2 ba1.4k sqft7712 Fairlawn Dr, Hudson, FL 34667Off Market
- $299,0003 bd2 ba2k sqft7708 Fairlawn Dr, Hudson, FL 34667Sold

- $244,4002 bd2 ba1.4k sqft7714 Fairlawn Dr, Hudson, FL 34667Off Market
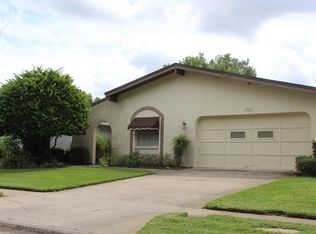
- $240,0002 bd2 ba1.5k sqft7706 Fairlawn Dr, Hudson, FL 34667Sold

- $210,0002 bd2 ba1.5k sqft7716 Fairlawn Dr, Hudson, FL 34667Off Market
- $160,000-- bd2 ba1.2k sqft7718 Fairlawn Dr, Hudson, FL 34667Sold
- $271,000-- bd2 ba1.4k sqft7702 Fairlawn Dr, Hudson, FL 34667Off Market
- $303,600-- bd2 ba1.9k sqft7708 Sylvan Dr, Hudson, FL 34667Off Market
Nearby schools
GreatSchools rating
- 2/10Gulf Highlands Elementary SchoolGrades: PK-5Distance: 1.6 mi
- 2/10Fivay High SchoolGrades: 8-12Distance: 1.9 mi
- 2/10Hudson Middle SchoolGrades: 4-8Distance: 3 mi
Schools provided by the listing agent
- Elementary: Gulf Highland Elementary
- Middle: Bayonet Point Middle-PO
- High: Fivay High-PO
Source: Stellar MLS. This data may not be complete. We recommend contacting the local school district to confirm school assignments for this home.
Get a cash offer in 3 minutes
Find out how much your home could sell for in as little as 3 minutes with a no-obligation cash offer.
Estimated market value
$284,000
Get a cash offer in 3 minutes
Find out how much your home could sell for in as little as 3 minutes with a no-obligation cash offer.
Estimated market value
$284,000
- Florida
- Pasco County
- Hudson
- 34667
- 7710 FAIRLAWN DRIVE
Nearby cities
Nearby zip codes
Other Hudson Topics
