Charming, move-In Ready, and perfectly located. Nestled in the established Cimarron community, this beautifully maintained two-story traditional home seamlessly blends modern convenience with everyday comfort. Whether you are looking for an effortless commute to Randolph Air Force Base or a spacious backyard for weekend entertainment, this property hits every mark. Step into an inviting, open-concept main floor designed for both casual daily living and hosting. The updated kitchen is outfitted with a spacious breakfast bar and island, including modern appliances and updated cabinetry.
Step outside to a backyard built for Texas summers. An expansive patio deck serves as the perfect launchpad for weekend BBQs. A well-maintained lawn offers plenty of room for pets, play, or gardening. A full wood privacy fence ensures your peace and quiet.
Major Structural Update: Enjoy true peace of mind with a recently replaced roof (2024).
Located minutes away from Live Oak, Universal City, and Randolph Air Force Base. Quick access to IH-35 ensures your daily commute is entirely stress-free. Situated within the competitive Judson ISD, in a highly walkable, friendly neighborhood close to parks and local shopping.
Active under contract
Price cut: $7.5K (8/21)
$239,500
7710 Fallen Pne, Converse, TX 78109
3beds
1,507sqft
Single Family Residence
Built in 2000
6,599 Square Feet Lot
$-- Zestimate®
$159/sqft
$-- HOA
What's special
- 99 days
- 76
- 11
Zillow last checked:
Listing updated:
Listed by:
Garret Brandt 8307436736,
Keller Williams Heritage
Source: Central Texas MLS,MLS#: 617564 Originating MLS: Four Rivers Association of REALTORS
Originating MLS: Four Rivers Association of REALTORSFacts & features
Interior
Bedrooms & bathrooms
- Bedrooms: 3
- Bathrooms: 3
- Full bathrooms: 2
- 1/2 bathrooms: 1
Heating
- Central
Cooling
- Central Air
Appliances
- Included: Dishwasher, Electric Range, Refrigerator, Some Electric Appliances, Built-In Oven, Microwave
- Laundry: Washer Hookup, Electric Dryer Hookup, Inside, Laundry in Utility Room, Main Level, Laundry Room
Features
- All Bedrooms Up, Ceiling Fan(s), Double Vanity, Open Floorplan, Tub Shower, Upper Level Primary, Walk-In Closet(s), Kitchen Island, Kitchen/Family Room Combo, Kitchen/Dining Combo, Pantry, Solid Surface Counters, Walk-In Pantry
- Flooring: Carpet, Linoleum, Tile
- Attic: Access Only
- Has fireplace: No
- Fireplace features: None
Interior area
- Total interior livable area: 1,507 sqft
Video & virtual tour
Property
Parking
- Total spaces: 2
- Parking features: Door-Single, Garage Faces Front, Garage
- Garage spaces: 2
Features
- Levels: Two
- Stories: 2
- Patio & porch: Deck
- Exterior features: Awning(s), Deck, Private Yard, Storage
- Pool features: None
- Fencing: Back Yard,Gate,High Fence,Wood
- View description: None
- Body of water: None
Lot
- Size: 6,599 Square Feet
Details
- Additional structures: Storage
- Parcel number: 050520130290
Construction
Type & style
- Home type: SingleFamily
- Architectural style: None
- Property subtype: Single Family Residence
Materials
- Brick, HardiPlank Type
- Foundation: Slab
- Roof: Composition,Shingle
Condition
- Resale
- Year built: 2000
Utilities & green energy
- Water: Public
- Utilities for property: Electricity Available, Trash Collection Public
Community & HOA
Community
- Features: None, Sidewalks
- Security: Smoke Detector(s)
- Subdivision: Cimarron Un 16
HOA
- Has HOA: No
Location
- Region: Converse
Financial & listing details
- Price per square foot: $159/sqft
- Tax assessed value: $235,280
- Annual tax amount: $3,473
- Date on market: 6/26/2026
- Cumulative days on market: 96 days
- Listing agreement: Exclusive Right To Sell
- Listing terms: Cash,Conventional,FHA,VA Loan
- Electric utility on property: Yes
- Road surface type: Paved
Estimated market value
Not available
Estimated sales range
Not available
Not available
Price history
| Date | Event | Price |
|---|---|---|
| 9/17/2026 | Contingent | $239,500$159/sqft |
Source:  Central Texas MLS #617564 Report a problem Central Texas MLS #617564 Report a problem | ||
| 9/17/2026 | Pending sale | $239,500$159/sqft |
Source:  LERA MLS #1997112 Report a problem LERA MLS #1997112 Report a problem | ||
| 8/21/2026 | Price change | $239,500-3%$159/sqft |
Source: LERA MLS #1997112 Report a problem | ||
| 6/26/2026 | Price change | $247,000-2%$164/sqft |
Source: Central Texas MLS #617564 Report a problem | ||
| 3/11/2026 | Listed for sale | $252,000-3.1%$167/sqft |
Source: Central Texas MLS #606826 Report a problem | ||
| 2/19/2026 | Listing removed | $260,000$173/sqft |
Source: Central Texas MLS #581860 Report a problem | ||
| 1/14/2026 | Listed for sale | $260,000$173/sqft |
Source: Central Texas MLS #581860 Report a problem | ||
| 1/1/2026 | Listing removed | $260,000$173/sqft |
Source: Central Texas MLS #581860 Report a problem | ||
| 7/10/2025 | Price change | $260,000-1.9%$173/sqft |
Source: Central Texas MLS #581860 Report a problem | ||
| 6/4/2025 | Listed for sale | $265,000$176/sqft |
Source: Central Texas MLS #581860 Report a problem | ||
| 12/29/2021 | Sold | -- |
Source: LERA MLS #1567764 Report a problem | ||
| 11/26/2021 | Pending sale | $265,000$176/sqft |
Source: LERA MLS #1567764 Report a problem | ||
| 10/25/2021 | Listed for sale | $265,000$176/sqft |
Source: LERA MLS #1567764 Report a problem | ||
Public tax history
| Year | Property taxes | Tax assessment |
|---|---|---|
| 2025 | $3,473 -10% | $235,280 |
| 2024 | $3,861 -1.9% | $235,280 |
| 2023 | $3,935 -13.7% | $235,280 +7.8% |
| 2022 | $4,563 | $218,230 |
Find assessor info on the county website
Monthly payment
Est. payment
Payment breakdown
Explore the cost of this home by adjusting the details. Changes won't be saved.Climate risks
Neighborhood: 78109
Nearby schools
Schools provided by the listing agent
- District: Judson ISD
Source: Central Texas MLS. This data may not be complete. We recommend contacting the local school district to confirm school assignments for this home.

Similar homes

- $234,0003 bd2 ba1.6k sqft9314 Hanover Sky, Converse, TX 78109For Sale
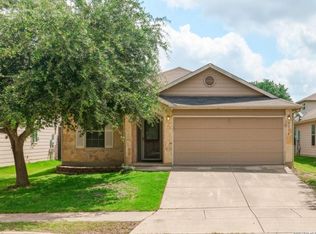
 MLS ID #1970839, Judy Garmoe TREC #676980, JB Goodwin, REALTORS. LERA MLS
 - $190,0003 bd2 ba1.1k sqft714 DANA DR, Converse, TX 78109For Sale
 MLS ID #2008065, David Garcia TREC #824721, Mainstay Brokerage LLC. LERA MLS
 - $233,5003 bd3 ba1.6k sqft7234 Raintree Frst, San Antonio, TX 78233For Sale
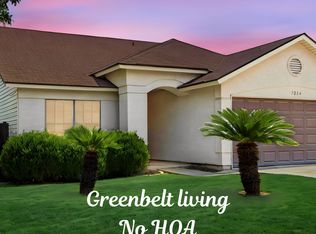 MLS ID #2007701, Rita Vera TREC #678980, Central Metro Realty. LERA MLS
 - $240,0003 bd3 ba2k sqft5423 Spring Walk, San Antonio, TX 78247For Sale
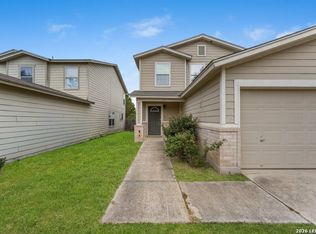 MLS ID #2018529, Scott Malouff TREC #658231, Keller Williams Heritage. LERA MLS
 - $235,0003 bd2 ba1.9k sqft7106 Gulf Shore, San Antonio, TX 78244For SaleMLS ID #1991060, Leslie Vara TREC #797888, LPT Realty, LLC. LERA MLS
- $160,0003 bd2 ba1.3k sqft11057 White Sands, Live Oak, TX 78233For SaleMLS ID #2007513, Joshua DeLeon TREC #770898, Noble Group Realty. LERA MLS
- $255,0004 bd2 ba1.7k sqft10334 FRANCISCO WAY, Converse, TX 78109For SaleMLS ID #2002537, Renee Bachman TREC #640837, JB Goodwin, REALTORS. LERA MLS
- $245,0003 bd2 ba1.7k sqft7907 Saratoga Knll, Selma, TX 78154For SaleMLS ID #1929596, James Crossland TREC #685276, Texas Ally Real Estate Group. LERA MLS
- $220,0004 bd2 ba1.7k sqft5730 SKY COUNTRY ST, San Antonio, TX 78247For SaleMLS ID #1994777, J.J. Rodriguez TREC #464088, J.J. Rodriguez Real Estate. LERA MLS
- $208,5503 bd2 ba1.3k sqft7631 Tarrasa, San Antonio, TX 78239For SaleMLS ID #1996026, Andrew Bauer TREC #662113, Orchard Brokerage. LERA MLS
- $210,9003 bd3 ba1.7k sqft15 Bedford Bay, San Antonio, TX 78239For SaleMLS ID #1992363, Gurney King TREC #253352, Gurney King, Realtors. LERA MLS
- $250,0003 bd3 ba2k sqft416 Auburn Park, Selma, TX 78154Active
 MLS ID #621162, Ana Warmke, Keller Williams Heritage. Central Texas MLS
 - $265,0003 bd2 ba1.6k sqft5131 STORMY HLS, San Antonio, TX 78247For SaleMLS ID #2017665, Patty Monteza TREC #648699, Keller Williams City-View. LERA MLS
- $250,0003 bd2 ba1.1k sqft12062 STONEY XING, San Antonio, TX 78247For SaleMLS ID #2017157, Carolina Corona TREC #761936, 1st Choice Realty Group. LERA MLS
- $229,5003 bd3 ba1.5k sqft5823 Misty Gln, San Antonio, TX 78247For SaleMLS ID #1959172, Renee Rodriguez TREC #793982, Keller Williams Heritage. LERA MLS
- $229,9003 bd2 ba1.7k sqft4543 STRADFORD PL, San Antonio, TX 78217For SaleMLS ID #1999785, Nicholas Martin TREC #612430, Virtuous Properties, LLC. LERA MLS
- $205,0003 bd2 ba1.4k sqft4415 First View Dr, San Antonio, TX 78217For SaleMLS ID #1995107, Araceli Gonzalez TREC #710913, Orchard Brokerage. LERA MLS
- $235,0003 bd2 ba1.3k sqft2902 LINDENWOOD RUN, San Antonio, TX 78245For SaleMLS ID #2014121, Ronnie Escobedo TREC #707442, Mitchell Realty. LERA MLS
- $269,0002 bd2 ba1.7k sqft126 Golden Way, Universal City, TX 78148For SaleMLS ID #1957225, Marina Somogyi TREC #714023, Real Broker, LLC. LERA MLS
- $240,0003 bd3 ba2.2k sqft2923 Sunset Bnd, San Antonio, TX 78244For SaleMLS ID #1966858, Jennifer Bowman TREC #655875, JB Goodwin, REALTORS. LERA MLS
