Located in sought-after MacAulay, this stunning 4-bedroom home features a huge bonus room, a living room, and a more relaxed keeping room—both with fireplaces. The spacious, gourmet kitchen boasts a large island, gas range, eat-in area, and real wood cabinets. A drop zone with built-ins, plantation shutters, crown molding, and real hardwood floors adds charm throughout the main floor. Retreat to the expansive primary suite, featuring a cozy sitting area, a beautifully updated bathroom, and a generous walk-in closet with a laundry chute. All secondary bedrooms have attached, updated bathrooms. Recent upgrades include a new roof (2020), HVAC (2018), and water heater (2017). Outside, an entertainer’s dream awaits, featuring an outdoor kitchen, fireplace, and a private backyard that backs up to a natural buffer with stunning stream views. Real hardboard siding and a side-load garage complete the exterior. Enjoy pools, tennis/pickleball courts, pocket parks, fishing ponds, swim team, etc!
Closed
$800,000
7710 Garnkirk Dr, Huntersville, NC 28078
4beds
3,670sqft
Single Family Residence
Built in 2003
0.25 Acres Lot
$797,500 Zestimate®
$218/sqft
$3,412 Estimated rent
Home value
$797,500
$734,000 - $869,000
$3,412/mo
Zestimate® history
Owner options
List your home for rent
$3,412/mo
Rent Zestimate®
Find your next renter with Zillow Rental Manager. Plus, with online applications, you can quickly screen prospective tenants – for free.
$3,412/mo
Rent Zestimate®
Refinance and save
$5,696/mo
Est. payment
Refinancing to a lower rate could help reduce your monthly payments and save thousands over the life of the loan.
$5,696/mo
Est. payment
Explore your selling options
Work with a Zillow partner agent
Leverage their expertise and Zillow's premium Showcase listings to get your home seen by more buyers.
Get startedList with your own agent
Get your home in front of millions of buyers by listing it on Zillow.
Learn how to do itSell it yourself
Take full control of how buyers see your home on Zillow by listing For Sale by Owner (FSBO).
List your homeWhat's special
Updated bathroomHuge bonus roomSpacious gourmet kitchenCozy sitting areaCrown moldingReal hardwood floorsLarge island
Zillow last checked:
Listing updated:
Listed by:
Rachel Lewis rachel@lewisandkirk.com,
Lewis And Kirk Realty LLC
Bought with:
Hannah Ellis
NextHome World Class
Source: Canopy MLS as distributed by MLS GRID,MLS#: 4237789
Facts & features
Interior
Bedrooms & bathrooms
- Bedrooms: 4
- Bathrooms: 4
- Full bathrooms: 3
- 1/2 bathrooms: 1
Primary bedroom
- Level: Upper
Bedroom s
- Level: Upper
Bedroom s
- Level: Upper
Bedroom s
- Level: Upper
Bathroom half
- Level: Main
Bathroom full
- Level: Upper
Bathroom full
- Level: Upper
Bathroom full
- Level: Upper
Bonus room
- Level: Upper
Breakfast
- Level: Main
Dining room
- Level: Main
Family room
- Level: Main
Kitchen
- Level: Main
Laundry
- Level: Main
Living room
- Level: Main
Office
- Level: Main
Heating
- Central, ENERGY STAR Qualified Equipment, Forced Air, Fresh Air Ventilation, Natural Gas, Zoned
Cooling
- Ceiling Fan(s), Central Air, Electric, ENERGY STAR Qualified Equipment, Multi Units, Zoned
Appliances
- Included: Convection Oven, Dishwasher, Disposal, Down Draft, Electric Oven, Electric Water Heater, ENERGY STAR Qualified Dishwasher, ENERGY STAR Qualified Light Fixtures, Gas Range, Microwave, Self Cleaning Oven, Wall Oven
- Laundry: Electric Dryer Hookup, Inside, Laundry Chute, Laundry Room, Main Level, Sink, Washer Hookup
Features
- Built-in Features, Kitchen Island, Open Floorplan, Pantry, Storage, Walk-In Closet(s)
- Flooring: Carpet, Tile, Wood
- Doors: French Doors
- Windows: Insulated Windows
- Has basement: No
- Attic: Pull Down Stairs
- Fireplace features: Family Room, Living Room, Outside
Interior area
- Total structure area: 3,670
- Total interior livable area: 3,670 sqft
- Finished area above ground: 3,670
- Finished area below ground: 0
Property
Parking
- Total spaces: 2
- Parking features: Driveway, Attached Garage, Garage Door Opener, Garage Faces Side, Keypad Entry, Garage on Main Level
- Attached garage spaces: 2
- Has uncovered spaces: Yes
Accessibility
- Accessibility features: Two or More Access Exits
Features
- Levels: Two
- Stories: 2
- Patio & porch: Deck, Front Porch
- Exterior features: Gas Grill, In-Ground Irrigation, Outdoor Kitchen
- Pool features: Community
- Fencing: Back Yard,Fenced
- Waterfront features: None
Lot
- Size: 0.25 Acres
- Features: Wooded
Details
- Parcel number: 00907835
- Zoning: NR
- Special conditions: Standard
Construction
Type & style
- Home type: SingleFamily
- Property subtype: Single Family Residence
Materials
- Brick Partial, Fiber Cement
- Foundation: Crawl Space
- Roof: Shingle
Condition
- New construction: No
- Year built: 2003
Utilities & green energy
- Sewer: Public Sewer
- Water: City
- Utilities for property: Cable Available, Electricity Connected, Underground Power Lines, Underground Utilities, Wired Internet Available
Green energy
- Energy efficient items: Lighting
Community & HOA
Community
- Features: Clubhouse, Game Court, Playground, Pond, Sidewalks, Sport Court, Street Lights, Tennis Court(s)
- Security: Carbon Monoxide Detector(s), Security System, Smoke Detector(s)
- Subdivision: Macaulay
HOA
- Has HOA: Yes
- HOA fee: $980 annually
- HOA name: Cedar Management Group
- HOA phone: 704-644-8808
Location
- Region: Huntersville
Financial & listing details
- Price per square foot: $218/sqft
- Tax assessed value: $632,100
- Annual tax amount: $4,761
- Date on market: 3/27/2025
- Cumulative days on market: 2 days
- Listing terms: Cash,Conventional,VA Loan
- Electric utility on property: Yes
- Road surface type: Concrete, Paved
Price history
| Date | Event | Price |
|---|---|---|
| 4/25/2025 | Sold | $800,000+4.6%$218/sqft |
Source:  Canopy MLS as distributed by MLS GRID #4237789 Report a problem Canopy MLS as distributed by MLS GRID #4237789 Report a problem | ||
| 3/27/2025 | Listed for sale | $765,000+78.3%$208/sqft |
Source: Canopy MLS as distributed by MLS GRID #4237789 Report a problem | ||
| 4/19/2017 | Sold | $429,000+12.9%$117/sqft |
Source: Public Record Report a problem | ||
| 11/30/2007 | Listing removed | $380,000$104/sqft |
Source: Obeo #588689 Report a problem | ||
| 11/14/2007 | Listed for sale | $380,000+4.1%$104/sqft |
Source: Obeo #588689 Report a problem | ||
| 10/17/2006 | Sold | $365,000+13.2%$99/sqft |
Source: Public Record Report a problem | ||
| 6/20/2003 | Sold | $322,500$88/sqft |
Source: Public Record Report a problem | ||
Public tax history
| Year | Property taxes | Tax assessment |
|---|---|---|
| 2025 | $4,761 +1.4% | $632,100 |
| 2024 | $4,695 +9.2% | $632,100 |
| 2023 | $4,301 +17.9% | $632,100 +55.5% |
| 2022 | $3,650 +0.5% | $406,600 |
| 2021 | $3,633 +0.7% | $406,600 |
| 2020 | $3,608 +0.2% | $406,600 |
| 2019 | $3,602 -7.2% | $406,600 +22.7% |
| 2018 | $3,883 +2% | $331,300 |
| 2017 | $3,805 | $331,300 |
| 2016 | $3,805 | $331,300 |
| 2015 | $3,805 +0.1% | $331,300 |
| 2014 | $3,800 | -- |
| 2013 | -- | $331,300 |
| 2012 | -- | $331,300 |
| 2011 | -- | $331,300 +16.6% |
| 2010 | -- | $284,200 |
| 2009 | -- | $284,200 |
| 2008 | -- | $284,200 |
| 2007 | -- | $284,200 |
| 2006 | -- | $284,200 |
| 2005 | -- | $284,200 |
| 2004 | -- | -- |
Find assessor info on the county website
Neighborhood: 28078
Nearby homes
- $714,4004 bd3 ba2.8k sqft7716 Garnkirk Dr, Huntersville, NC 28078Off Market
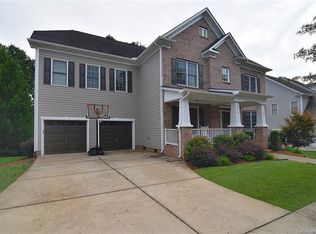
- $765,0004 bd3 ba3.2k sqft7704 Garnkirk Dr, Huntersville, NC 28078Off Market
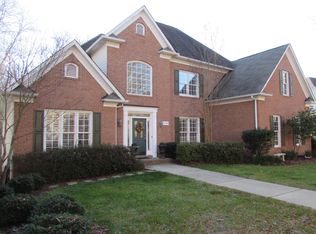
- $---- bd-- ba-- sqftGarnkirk Dr, Huntersville, NC 28078Off Market
- $796,4005 bd4 ba3.5k sqft16153 Glen Miro Dr, Huntersville, NC 28078Off Market
- $780,0004 bd4 ba3.3k sqft7722 Garnkirk Dr, Huntersville, NC 28078Sold
- $828,3005 bd3 ba3.8k sqft9916 Glenkinchie Dr, Huntersville, NC 28078Off Market
- $710,6003 bd3 ba2.8k sqft7638 Garnkirk Dr, Huntersville, NC 28078Off Market
- $850,0004 bd4 ba3.2k sqft16147 Glen Miro Dr, Huntersville, NC 28078Sold
Nearby schools
GreatSchools rating
- 9/10Grand Oak ElementaryGrades: PK-5Distance: 0.6 mi
- 7/10Francis Bradley MiddleGrades: 6-8Distance: 3.2 mi
- 5/10Hopewell HighGrades: 9-12Distance: 3.7 mi
Schools provided by the listing agent
- Elementary: Grand Oak
- Middle: Francis Bradley
- High: Hopewell
Source: Canopy MLS as distributed by MLS GRID. This data may not be complete. We recommend contacting the local school district to confirm school assignments for this home.
Get a cash offer in 3 minutes
Find out how much your home could sell for in as little as 3 minutes with a no-obligation cash offer.
Estimated market value
$797,500
Get a cash offer in 3 minutes
Find out how much your home could sell for in as little as 3 minutes with a no-obligation cash offer.
Estimated market value
$797,500
- North Carolina
- Mecklenburg County
- Huntersville
- 28078
- 7710 Garnkirk Dr
Nearby cities
Nearby zip codes
Other Huntersville Topics
