Experience the epitome of contemporary living in this stunning condo, accessible with no stairs and conveniently served by a building elevator. The airy, open layout boasts vaulted ceilings in the living room, creating a sense of grandeur and space. The living room has a gas fireplace and is open to the large dining room. The expansive kitchen is a chef's dream, featuring ample cabinetry and sleek stainless steel appliances. The breakfast nook flows off of the kitchen and has plenty of windows. Retreat to the spacious master bedroom, complete with an en suite that offers both a separate shower and a luxurious whirlpool tub. In addition there is a second guest bedroom and a full bathroom. Enjoy the convenience of having a main floor separate laundry room with utility sink. Enjoy your mornings and evenings on the generous balcony, perfect for taking in the breathtaking views. The balcony view overlooks Brookside Bayou, a walking path & community garden spaces. Additional amenities include heated garage parking and a storage locker, ensuring comfort and convenience. This condo is the perfect blend of modern elegance and functional design. Newer mechanicals in all appliances stay! Interstate access and shopping/ restaurants are in close proximity. Make sure you see this condo today!
Closed
$301,400
7710 Greenway Blvd #4SE, Frankfort, IL 60423
2beds
1,815sqft
Condominium, Single Family Residence
Built in 2006
-- sqft lot
$331,400 Zestimate®
$166/sqft
$2,967 Estimated rent
Home value
$331,400
$315,000 - $351,000
$2,967/mo
Zestimate® history
Owner options
List your home for rent
$2,967/mo
Rent Zestimate®
Find your next renter with Zillow Rental Manager. Plus, with online applications, you can quickly screen prospective tenants – for free.
$2,967/mo
Rent Zestimate®
Refinance and save
$2,449/mo
Est. payment
Refinancing to a lower rate could help reduce your monthly payments and save thousands over the life of the loan.
$2,449/mo
Est. payment
Explore your selling options
Work with a Zillow partner agent
Leverage their expertise and Zillow's premium Showcase listings to get your home seen by more buyers.
Get startedList with your own agent
Get your home in front of millions of buyers by listing it on Zillow.
Learn how to do itSell it yourself
Take full control of how buyers see your home on Zillow by listing For Sale by Owner (FSBO).
List your homeWhat's special
Zillow last checked:
Listing updated:
Listed by:
Jason Taylor 815-397-7700,
Century 21 Affiliated - Rockford
Bought with:
Donna Olson, CSC
Baird & Warner
Source: MRED as distributed by MLS GRID,MLS#: 12106621
Facts & features
Interior
Bedrooms & bathrooms
- Bedrooms: 2
- Bathrooms: 2
- Full bathrooms: 2
Rooms
- Room types: No additional rooms
Primary bedroom
- Features: Flooring (Carpet), Bathroom (Full)
- Level: Main
- Area: 192 Square Feet
- Dimensions: 16X12
Bedroom 2
- Features: Flooring (Carpet)
- Level: Main
- Area: 156 Square Feet
- Dimensions: 13X12
Dining room
- Level: Main
- Area: 300 Square Feet
- Dimensions: 20X15
Kitchen
- Features: Kitchen (Eating Area-Table Space, Island, Pantry-Closet)
- Level: Main
- Area: 300 Square Feet
- Dimensions: 20X15
Laundry
- Level: Main
- Area: 84 Square Feet
- Dimensions: 12X7
Living room
- Level: Main
- Area: 320 Square Feet
- Dimensions: 20X16
Heating
- Natural Gas, Forced Air
Cooling
- Central Air
Appliances
- Included: Range, Microwave, Dishwasher, Refrigerator, Washer, Dryer
- Laundry: Main Level
Features
- Elevator, 1st Floor Bedroom, Storage, Built-in Features, High Ceilings, Open Floorplan, Separate Dining Room
- Flooring: Laminate, Carpet
- Basement: Unfinished,Full
- Number of fireplaces: 1
- Fireplace features: Gas Log, Gas Starter, Living Room
Interior area
- Total structure area: 1,815
- Total interior livable area: 1,815 sqft
Property
Parking
- Total spaces: 1
- Parking features: Garage Door Opener, Heated Garage, On Site, Detached, Garage
- Garage spaces: 1
- Has uncovered spaces: Yes
Accessibility
- Accessibility features: No Disability Access
Features
- Exterior features: Balcony
Details
- Additional structures: Storage
- Parcel number: 1909121030101015
- Special conditions: None
- Other equipment: Intercom, Ceiling Fan(s)
Construction
Type & style
- Home type: Condo
- Property subtype: Condominium, Single Family Residence
Materials
- Brick
- Roof: Asphalt
Condition
- New construction: No
- Year built: 2006
Utilities & green energy
- Electric: Circuit Breakers
- Sewer: Public Sewer
- Water: Public
Community & HOA
Community
- Security: Security System, Fire Sprinkler System, Carbon Monoxide Detector(s)
HOA
- Has HOA: Yes
- Amenities included: Elevator(s)
- Services included: Parking, Insurance, Exterior Maintenance, Lawn Care, Snow Removal
- HOA fee: $250 monthly
Location
- Region: Frankfort
Financial & listing details
- Price per square foot: $166/sqft
- Annual tax amount: $5,523
- Date on market: 7/16/2024
- Listing terms: Conventional
- Ownership: Condo
Price history
| Date | Event | Price |
|---|---|---|
| 9/4/2024 | Sold | $301,400+0.5%$166/sqft |
Source:  MRED as distributed by MLS GRID #12106621 Report a problem MRED as distributed by MLS GRID #12106621 Report a problem | ||
| 7/18/2024 | Contingent | $299,900$165/sqft |
Source: MRED as distributed by MLS GRID #12106621 Report a problem | ||
| 7/16/2024 | Listed for sale | $299,900$165/sqft |
Source: MRED as distributed by MLS GRID #12106621 Report a problem | ||
Public tax history
Tax history is unavailable.
Neighborhood: Brookside Glen
Nearby homes
- $386,7004 bd1 ba2.4k sqft7718 Northfield Ln, Tinley Park, IL 60487Off Market
- $357,7003 bd3 ba2.1k sqft7716 Northfield Ln, Tinley Park, IL 60487Off Market
- $326,4002 bd2 ba1.8k sqft7720 Northfield Ln, Tinley Park, IL 60487Off Market
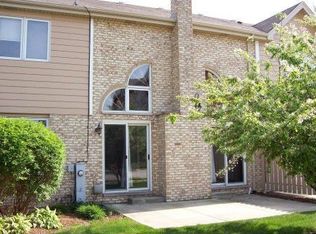
- $352,6003 bd3 ba1.9k sqft7714 Northfield Ln, Tinley Park, IL 60487Off Market
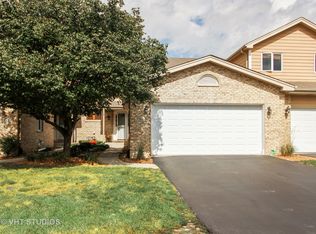
- $283,0002 bd2 ba-- sqft7714 Northfield Ln #NONE, Tinley Park, IL 60487Off Market
- $346,8002 bd3 ba2.1k sqft7722 Northfield Ln, Tinley Park, IL 60487Off Market
- $339,3002 bd3 ba2.1k sqft7712 Northfield Ln, Tinley Park, IL 60487Off Market
- $331,2003 bd3 ba2.1k sqft7712 Northfield Ln #7712, Tinley Park, IL 60487Off Market
- $3-- bd-- ba-- sqftGreenway Blvd, Tinley park, IL 60487Off Market
Nearby schools
GreatSchools rating
- 6/10Walker Intermediate SchoolGrades: 5-6Distance: 1 mi
- 9/10Summit Hill Junior High SchoolGrades: 7-8Distance: 1.9 mi
- 8/10Lincoln-Way East High SchoolGrades: 9-12Distance: 3.2 mi
Schools provided by the listing agent
- District: 161
Source: MRED as distributed by MLS GRID. This data may not be complete. We recommend contacting the local school district to confirm school assignments for this home.
Get a cash offer in 3 minutes
Find out how much your home could sell for in as little as 3 minutes with a no-obligation cash offer.
Estimated market value
$331,400
Get a cash offer in 3 minutes
Find out how much your home could sell for in as little as 3 minutes with a no-obligation cash offer.
Estimated market value
$331,400
- Illinois
- Will County
- Tinley Park
- 60423
- Brookside Glen
- 7710 Greenway Blvd Unit 4SE
Nearby cities
Nearby neighborhoods
Nearby zip codes
Other Tinley Park Topics
