Charming Sherwood Home with Modern Comforts! Welcome to this delightful 3-bedroom, 2-bathroom home, built in 2006, and nestled in a desirable Sherwood neighborhood. Perfect for anyone seeking comfort and convenience, this property boasts a spacious layout designed for easy living. Step inside to discover a bright and airy living space, highlighted by an elegant tray ceiling and a cozy fireplace, perfect for those cooler evenings. The well-appointed kitchen offers lots of cabinet space and a gas stove, making meal preparation a breeze. Retreat to the comfortable bedrooms, all featuring walk-in closets for excellent storage. The updated bathrooms provide a fresh and modern feel. Outside, you'll love the fully fenced backyard, providing a private oasis for relaxation, entertaining, or playtime with pets. The two-car garage offers convenient parking and additional storage. Located in a fantastic community, this home is ideally situated close to shopping, hospitals, and freeway access, making daily errands and commutes a breeze. Don't miss the opportunity to make this wonderful house your new home! Sqft approx measuring encouraged
Closed
$220,000
7710 Hayley Dr, Sherwood, AR 72120
3beds
1,534sqft
Single Family Residence
Built in 2006
0.27 Acres Lot
$226,100 Zestimate®
$143/sqft
$2,146 Estimated rent
Home value
$226,100
$197,000 - $260,000
$2,146/mo
Zestimate® history
Owner options
List your home for rent
$2,146/mo
Rent Zestimate®
Find your next renter with Zillow Rental Manager. Plus, with online applications, you can quickly screen prospective tenants – for free.
$2,146/mo
Rent Zestimate®
Refinance and save
$1,077/mo
Est. payment
Refinancing to a lower rate could help reduce your monthly payments and save thousands over the life of the loan.
$1,077/mo
Est. payment
Explore your selling options
Work with a Zillow partner agent
Leverage their expertise and Zillow's premium Showcase listings to get your home seen by more buyers.
Get startedList with your own agent
Get your home in front of millions of buyers by listing it on Zillow.
Learn how to do itSell it yourself
Take full control of how buyers see your home on Zillow by listing For Sale by Owner (FSBO).
List your homeWhat's special
Zillow last checked:
Listing updated:
Listed by:
Heather Marshall 501-350-0540,
Blair & Co. Realtors
Bought with:
Lora Blair, AR
Blair & Co. Realtors
Source: CARMLS,MLS#: 25031139
Facts & features
Interior
Bedrooms & bathrooms
- Bedrooms: 3
- Bathrooms: 2
- Full bathrooms: 2
Dining room
- Features: Kitchen/Dining Combo
Heating
- Natural Gas
Cooling
- Electric
Appliances
- Included: Free-Standing Range, Gas Range, Dishwasher, Disposal
- Laundry: Washer Hookup, Electric Dryer Hookup, Laundry Room
Features
- Walk-In Closet(s), Ceiling Fan(s), Granite Counters, Pantry, Sheet Rock, Sheet Rock Ceiling, Tray Ceiling(s), 3 Bedrooms Same Level
- Flooring: Carpet, Tile, Laminate
- Doors: Insulated Doors
- Windows: Insulated Windows
- Basement: None
- Has fireplace: Yes
- Fireplace features: Gas Logs Present, Gas Log
Interior area
- Total structure area: 1,534
- Total interior livable area: 1,534 sqft
Property
Parking
- Total spaces: 2
- Parking features: Two Car
Features
- Levels: One
- Stories: 1
- Exterior features: Storage, Rain Gutters
- Fencing: Full,Wood
Lot
- Size: 0.27 Acres
- Features: Level, Subdivided
Details
- Parcel number: 22S0210301800
Construction
Type & style
- Home type: SingleFamily
- Architectural style: Traditional
- Property subtype: Single Family Residence
Materials
- Brick, Metal/Vinyl Siding
- Foundation: Crawl Space
- Roof: Composition
Condition
- New construction: No
- Year built: 2006
Utilities & green energy
- Electric: Electric-Co-op
- Gas: Gas-Natural
- Sewer: Public Sewer
- Water: Public
- Utilities for property: Natural Gas Connected
Green energy
- Energy efficient items: Doors
Community & HOA
Community
- Security: Smoke Detector(s)
- Subdivision: HAYLEY HEIGHTS
HOA
- Has HOA: No
Location
- Region: Sherwood
Financial & listing details
- Price per square foot: $143/sqft
- Tax assessed value: $175,635
- Annual tax amount: $1,630
- Date on market: 8/5/2025
- Listing terms: VA Loan,FHA,Conventional,Cash
- Road surface type: Paved
Price history
| Date | Event | Price |
|---|---|---|
| 9/10/2025 | Sold | $220,000-2.2%$143/sqft |
Source:  CARMLS #25031139 Report a problem CARMLS #25031139 Report a problem | ||
| 8/5/2025 | Listed for sale | $225,000+2.3%$147/sqft |
Source: CARMLS #25031139 Report a problem | ||
| 6/19/2023 | Listing removed | -- |
Source: Zillow Rentals Report a problem | ||
| 6/15/2023 | Listing removed | $220,000$143/sqft |
Source: CARMLS #23007015 Report a problem | ||
| 6/5/2023 | Listed for rent | $1,500+25.5%$1/sqft |
Source: Zillow Rentals Report a problem | ||
| 5/28/2023 | Price change | $220,000-2.2%$143/sqft |
Source: CARMLS #23007015 Report a problem | ||
| 3/10/2023 | Listed for sale | $225,000+47.5%$147/sqft |
Source: CARMLS #23007015 Report a problem | ||
| 5/30/2018 | Listing removed | $1,195$1/sqft |
Source: McKimmey Associates, Realtors Report a problem | ||
| 4/16/2018 | Listed for rent | $1,195$1/sqft |
Source: McKimmey Associates, Realtors Report a problem | ||
| 3/26/2017 | Listing removed | $1,195$1/sqft |
Source: McKimmey Associates, Realtors Report a problem | ||
| 3/22/2017 | Listed for rent | $1,195$1/sqft |
Source: McKimmey Associates, Realtors Report a problem | ||
| 2/26/2016 | Sold | $152,500+67.6%$99/sqft |
Source: Public Record Report a problem | ||
| 8/5/2015 | Sold | $91,000+1.1%$59/sqft |
Source: Public Record Report a problem | ||
| 6/18/2015 | Listed for sale | $90,000-20.8%$59/sqft |
Source: Aspire Realty Group #15017531 Report a problem | ||
| 4/9/2015 | Sold | $113,585-18.9%$74/sqft |
Source: Public Record Report a problem | ||
| 12/11/2007 | Sold | $140,000+723.5%$91/sqft |
Source: Public Record Report a problem | ||
| 4/19/2006 | Sold | $17,000$11/sqft |
Source: Public Record Report a problem | ||
Public tax history
| Year | Property taxes | Tax assessment |
|---|---|---|
| 2025 | $1,315 -0.1% | $32,660 +4.3% |
| 2024 | $1,316 -0.3% | $31,300 +4.5% |
| 2023 | $1,320 +2.7% | $29,940 +4.8% |
| 2022 | $1,285 +10.4% | $28,580 +5% |
| 2021 | $1,164 | $27,220 |
| 2020 | $1,164 | $27,220 |
| 2019 | $1,164 -1.4% | $27,220 |
| 2018 | $1,180 | $27,220 |
| 2017 | $1,180 | $27,220 +1.6% |
| 2016 | $1,180 -13.3% | $26,790 |
| 2015 | $1,361 | $26,790 |
| 2014 | $1,361 | $26,790 |
| 2013 | $1,361 | $26,790 |
| 2012 | -- | $26,790 +0.3% |
| 2011 | -- | $26,700 |
| 2010 | -- | $26,700 |
Find assessor info on the county website
Neighborhood: 72120
Nearby homes
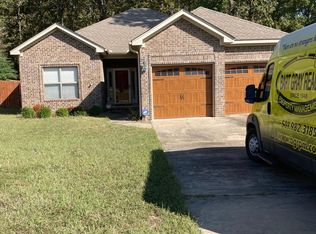
- $231,5003 bd2 ba1.4k sqft7802 Hayley Dr, Sherwood, AR 72120Off Market
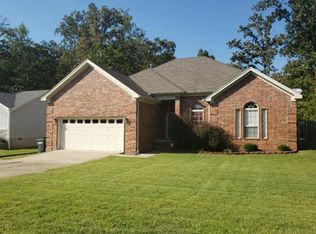
- $245,2003 bd2 ba1.7k sqft7708 Hayley Dr, Sherwood, AR 72120Off Market
- $26,000-- bd-- ba-- sqft7706 Hayley Dr, Sherwood, AR 72120Off Market
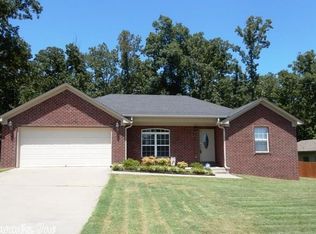
- $244,0003 bd2 ba1.5k sqft7804 Hayley Dr, Sherwood, AR 72120Off Market
- $230,0003 bd2 ba1.6k sqft7709 Hayley Dr, Sherwood, AR 72120Sold
- $242,8003 bd2 ba1.5k sqft411 Hayley Ct, Sherwood, AR 72120Off Market
- $225,0003 bd2 ba1.4k sqft7707 Hayley Dr, Sherwood, AR 72120Sold
- $239,6003 bd2 ba1.6k sqft7704 Hayley Dr, Sherwood, AR 72120Off Market
Nearby schools
GreatSchools rating
- 7/10Cato Elementary SchoolGrades: PK-5Distance: 1.4 mi
- 5/10Sylvan Hills Middle SchoolGrades: 6-7Distance: 1.6 mi
- 5/10Sylvan Hills High SchoolGrades: 9-12Distance: 3.2 mi


Get pre-qualified for a loan
At Zillow Home Loans, we can pre-qualify you in as little as 5 minutes with no impact to your credit score.An equal housing lender. NMLS #10287.
Sell for more on Zillow
Get a Zillow Showcase℠ listing at no additional cost and you could sell for .
$226,100
2% more
+$4,522
With Zillow Showcase(estimated)
$230,622
- Arkansas
- Pulaski County
- Sherwood
- 72120
- 7710 Hayley Dr
Nearby cities
Nearby zip codes
Other Sherwood Topics
