Skip main navigation
Off market
  • $439,300

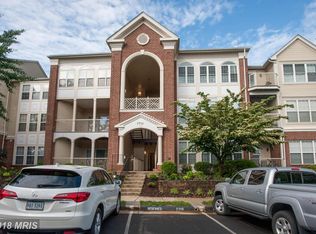
    7710 Haynes Point Way #10M, Alexandria, VA 22315

    2beds
    1,277sqft
    Condo
    Built in 1997
    -- sqft lot
    $439,300 Zestimate®
    $344/sqft
    $2,744 Estimated rent

    Home value

    $439,300

    $417,000 - $461,000

    $2,744/mo

    Zestimate® history
    Loading
    Loading...

    Owner options

    List your home for rent

    $2,744/mo

    Rent Zestimate®

    Find your next renter with Zillow Rental Manager. Plus, with online applications, you can quickly screen prospective tenants – for free.

    Learn more

    $2,744/mo

    Rent Zestimate®

    Refinance and save

    $2,803/mo

    Est. payment

    Refinancing to a lower rate could help reduce your monthly payments and save thousands over the life of the loan.

    See today's rates

    $2,803/mo

    Est. payment

    Explore your selling options

    Work with a Zillow partner agent

    Leverage their expertise and Zillow's premium Showcase listings to get your home seen by more buyers.

    Get started

    List with your own agent

    Get your home in front of millions of buyers by listing it on Zillow.

    Learn how to do it

    Sell it yourself

    Take full control of how buyers see your home on Zillow by listing For Sale by Owner (FSBO).

    List your home

    What's special

    Bright and full of natural light, this wonderful home has a great open and very spacious floor plan. Great spacious kitchen with large granite countertop areas and a breakfast bar. The separate dining room and living room offers great space for entertaining with a cozy gas fireplace and vaulted cathedral ceilings. The bright sunroom with large windows offers great views and access to balcony with treed views in a private setting. The master bedroom with it's en-suite bathroom includes a soaking tub, separate shower and double sinks. A spacious walk-in closet, neutral color carpeting, ceiling fan and great private views of trees. The second spacious bedroom is located on the opposite end of the home, private and has direct access to a full bath that serves as a guest bathroom as well. Laundry room with full size washer and dryer and a separate storage closet. An additional storage unit is conveniently located in the adjacent building to store seasonal and other personal items. This great neighborhood includes many community amenities including an outdoor pool, tennis court, tot lots and so much more. Don't miss visiting this fantastic home with so much to offer!

    This property is off market, which means it's not currently listed for sale or rent on Zillow. This may be different from what's available on other websites or public sources.

    Facts & features

    Interior

    Bedrooms & bathrooms
    • Bedrooms: 2
    • Bathrooms: 2
    • Full bathrooms: 2
    Heating
    • Forced air, Gas
    Cooling
    • Central
    Appliances
    • Included: Dishwasher, Dryer, Microwave, Refrigerator, Washer
    Features
    • Ceiling Fan(s), Window Treatments, Recessed Lighting, Walk-In Closet(s), Built-Ins, Dining Area, Soaking Tub, Carpet, Open Floorplan, Upgraded Countertops, Stall Shower, Tub Shower
    • Flooring: Tile, Carpet, Laminate
    • Basement: None
    • Has fireplace: Yes
    Interior area
    • Total interior livable area: 1,277 sqft
    • Finished area below ground: 0

    Property

    Parking
    • Parking features: Off-street
    Features
    • Exterior features: Brick
    • Pool features: In Ground, Community
    Details
    • Parcel number: 09921110M
    • Special conditions: Standard

    Construction

    Type & style
    • Home type: Condo
    • Architectural style: Traditional
    Materials
    • Wood
    • Roof: Other
    Condition
    • Year built: 1997

    Community & neighborhood

    Location
    • Region: Alexandria

    HOA & financial

    HOA
    • Has HOA: Yes
    • HOA fee: $79 monthly

    Other

    Other facts
    • Appliances: Dishwasher, Refrigerator, Disposal, Built-in Microwave, Water Heater, Dryer, Washer, Stainless Steel Appliance(s), Bar Fridge, Oven/Range - Gas
    • AssociationYN: true
    • FireplaceYN: true
    • InteriorFeatures: Ceiling Fan(s), Window Treatments, Recessed Lighting, Walk-In Closet(s), Built-Ins, Dining Area, Soaking Tub, Carpet, Open Floorplan, Upgraded Countertops, Stall Shower, Tub Shower
    • HeatingYN: true
    • CoolingYN: true
    • ConstructionMaterials: Brick
    • StoriesTotal: 1
    • ArchitecturalStyle: Traditional
    • SpecialListingConditions: Standard
    • ParkingFeatures: Assigned, Paved, Lighted, Parking Lot
    • PoolFeatures: In Ground, Community
    • Cooling: Central Air
    • Heating: Central
    • BelowGradeFinishedArea: 0
    • StructureType: Penthouse Unit/Flat/Apartment
    • MlsStatus: ACTIVE UNDER CONTRACT
    • TaxAnnualAmount: 3790.0

    Price history

    DateEventPrice
    2/17/2023Listing removed--
    Source: Bright MLS #VAFX1176146 Report a problem
    2/19/2021Sold$360,900+1.7%$283/sqft
    Source: Public Record Report a problem
    2/13/2021Pending sale$354,900$278/sqft
    Source: Bright MLS #VAFX1176146 Report a problem
    1/18/2021Contingent$354,900$278/sqft
    Source: Local MLS #VAFX1176146 Report a problem
    1/18/2021Pending sale$354,900$278/sqft
    Source: Long & Foster Real Estate, Inc. #VAFX1176146 Report a problem
    1/15/2021Listed for sale$354,900+27.2%$278/sqft
    Source: Bright MLS #VAFX1176146 Report a problem
    2/7/2016Listing removed$279,000$218/sqft
    Source: Peake Management and Sales Report a problem
    12/14/2015Price change$279,000-6.7%$218/sqft
    Source: Peake Management and Sales Report a problem
    10/21/2015Price change$299,000-3.2%$234/sqft
    Source: Peake Management, Inc. #FX8735733 Report a problem
    9/3/2015Listed for sale$309,000$242/sqft
    Source: Peake Management, Inc. #FX8735733 Report a problem
    8/21/2014Listing removed$1,750$1/sqft
    Source: Peake Management, Inc. Report a problem
    6/24/2014Listed for rent$1,750$1/sqft
    Source: Peake Management, Inc. Report a problem

    Public tax history

    YearProperty taxesTax assessment
    2025$4,858 +6.8%$420,270 +7%
    2024$4,550 +4.7%$392,780 +2%
    2023$4,346 +5.6%$385,080 +7%
    2022$4,115 $359,890 +6%
    2021-- $339,520 +6%
    2020$3,791 +5%$320,300 +5%
    2019$3,610 +2.5%$305,050 +2.5%
    2018$3,522 +4%$297,610 +2%
    2017$3,387 +0.2%$291,770
    2016$3,380 +6.9%$291,770 +3%
    2015$3,161 +2.2%$283,270 +2%
    2014$3,092 $277,720 +3%
    2013-- $269,630
    2012-- $269,630 -5%
    2011-- $283,820 +6.4%
    2010-- $266,750 -9%
    2009-- $293,130 -9%
    2008-- $322,120 -5.2%
    2007-- $339,830 +77%
    2003-- $192,035 +21%
    2002-- $158,705

    Find assessor info on the county website

    Neighborhood: Franconia

    Nearby schools

    GreatSchools rating
    Schools provided by the listing agent
    • Elementary: Island Creek
    • Middle: Hayfield Secondary School
    • High: Hayfield
    • District: FAIRFAX COUNTY PUBLIC SCHOOLS

    Source: The MLS. This data may not be complete. We recommend contacting the local school district to confirm school assignments for this home.

    Get a cash offer in 3 minutes
    Find out how much your home could sell for in as little as 3 minutes with a no-obligation cash offer.
    Estimated market value
    $439,300
    Get a cash offer in 3 minutes
    Find out how much your home could sell for in as little as 3 minutes with a no-obligation cash offer.
    Estimated market value
    $439,300