Introducing an exquisite 1-story home nestled in picturesque Greenville, IN, showcasing 8.6 acres of serene grounds. Immersed in the tranquil sounds of nature, the private property features a 3,137 +/- finished sqft residence offering a unique equestrian opportunity with 2 barns. This home was meticulously renovated and expanded in 2018. The home was taken down to the studs and floor joists on the interior. Plumbing, electrical, insulation, HVAC, subflooring, roofing, etc... were all new in 2018. This true gem has 3-bedrooms, 2 ½-baths on the main level. The property boasts a finished walkout basement, adding an additional dimension to its charm. The kitchen stands as a culinary haven, showcasing a sleek island with pristine white countertops and an abundance of modern cabinetry. The main level also features a well-appointed primary suite, seamlessly blending luxury and comfort. The open floor plan showcases the elegance of light-toned hardwood floors, creating a bright and inviting atmosphere. Adorned with modern recessed lighting and fixtures, the home projects expansive windows across the family room, and convenient access to a covered outdoor patio. One of the 2 barns is 36'x 60' and has a guest quarter with 959 sqft, 1 bedroom and a loft area. The other barn is 52' x 84. The property's wooded and lake views, lush green landscape, and fenced acreage contribute to the peaceful ambiance. Situated within the Floyd County school district and a mere 25 minutes from the Louisville metropolitan area, this home offers a perfect retreat close to everyday amenities. This horse property stands out with its impeccable updates and equestrian charm. Don't miss the opportunity to view this exceptional property.
Sold for $699,999
$699,999
7710 Highway 150, Greenville, IN 47124
3beds
4,096sqft
Single Family Residence
Built in 1967
8.61 Acres Lot
$729,800 Zestimate®
$171/sqft
$3,116 Estimated rent
Home value
$729,800
$686,000 - $774,000
$3,116/mo
Zestimate® history
Owner options
List your home for rent
$3,116/mo
Rent Zestimate®
Find your next renter with Zillow Rental Manager. Plus, with online applications, you can quickly screen prospective tenants – for free.
$3,116/mo
Rent Zestimate®
Refinance and save
$4,186/mo
Est. payment
Refinancing to a lower rate could help reduce your monthly payments and save thousands over the life of the loan.
$4,186/mo
Est. payment
Explore your selling options
Work with a Zillow partner agent
Leverage their expertise and Zillow's premium Showcase listings to get your home seen by more buyers.
Get startedList with your own agent
Get your home in front of millions of buyers by listing it on Zillow.
Learn how to do itSell it yourself
Take full control of how buyers see your home on Zillow by listing For Sale by Owner (FSBO).
List your homeWhat's special
Zillow last checked:
Listing updated:
Listed by:
Jason Farabee 502-627-0077,
The Agency Louisville
Bought with:
Jason Farabee, 276464
The Agency Louisville
Source: Metro Search Inc. LLC DBA Apex MLS,MLS#: 1653869
Facts & features
Interior
Bedrooms & bathrooms
- Bedrooms: 3
- Bathrooms: 3
- Full bathrooms: 2
- 1/2 bathrooms: 1
Primary bedroom
- Description: en-suite bath
- Level: First
- Area: 211.47
- Dimensions: 15.90 x 13.30
Bedroom
- Description: carpet
- Level: First
- Area: 126.44
- Dimensions: 10.90 x 11.60
Bedroom
- Description: carpet
- Level: First
- Area: 215.87
- Dimensions: 13.40 x 16.11
Primary bathroom
- Description: soaking tub, walk-in closet
- Level: First
- Area: 117
- Dimensions: 9.00 x 13.00
Half bathroom
- Description: hardwood floors
- Level: First
- Area: 19.2
- Dimensions: 3.00 x 6.40
Full bathroom
- Description: jack and jill bath
- Level: First
- Area: 65.7
- Dimensions: 7.30 x 9.00
Den
- Description: Hardwood floors
- Level: First
- Area: 110
- Dimensions: 11.00 x 10.00
Dining room
- Description: hardwood floors
- Level: First
- Area: 155
- Dimensions: 15.50 x 10.00
Foyer
- Description: Double wood front doors
- Level: First
- Area: 80
- Dimensions: 10.00 x 8.00
Kitchen
- Description: stainless steel appliances
- Level: First
- Area: 268.71
- Dimensions: 15.90 x 16.90
Laundry
- Level: First
- Area: 75.46
- Dimensions: 7.70 x 9.80
Living room
- Description: Hardwood floors
- Level: First
- Area: 388.7
- Dimensions: 23.00 x 16.90
Living room
- Description: Walkout basement, wet bar
- Level: Basement
- Area: 595.2
- Dimensions: 31.00 x 19.20
Heating
- Electric, Heat Pump
Cooling
- Heat Pump
Features
- Basement: Finished,Walkout Finished
- Has fireplace: No
Interior area
- Total structure area: 2,520
- Total interior livable area: 4,096 sqft
- Finished area above ground: 2,520
- Finished area below ground: 617
Property
Parking
- Total spaces: 2
- Parking features: Attached, Entry Side, Driveway
- Attached garage spaces: 2
- Has uncovered spaces: Yes
Features
- Stories: 1
- Patio & porch: Patio, Porch
- Fencing: Split Rail,Wood,Farm
Lot
- Size: 8.61 Acres
- Features: Level, Wooded
Details
- Additional structures: Outbuilding
- Parcel number: 220301000154000004
Construction
Type & style
- Home type: SingleFamily
- Architectural style: Ranch
- Property subtype: Single Family Residence
Materials
- Brick
- Foundation: Concrete Blk, Concrete Perimeter
- Roof: Shingle
Condition
- Year built: 1967
Utilities & green energy
- Sewer: Septic Tank
- Water: Public
- Utilities for property: Electricity Connected
Community & HOA
Community
- Subdivision: None
HOA
- Has HOA: No
Location
- Region: Greenville
Financial & listing details
- Price per square foot: $171/sqft
- Tax assessed value: $408,500
- Annual tax amount: $3,420
- Date on market: 2/2/2024
- Electric utility on property: Yes
Price history
| Date | Event | Price |
|---|---|---|
| 8/27/2024 | Sold | $699,999-12.5%$171/sqft |
Source:  Metro Search Inc. LLC DBA Apex MLS #1653869 Report a problem Metro Search Inc. LLC DBA Apex MLS #1653869 Report a problem | ||
| 8/2/2024 | Pending sale | $799,900$195/sqft |
Source:  SIRA #202405634 Report a problem SIRA #202405634 Report a problem | ||
| 6/3/2024 | Price change | $799,900-3%$195/sqft |
Source: Metro Search Inc. LLC DBA Apex MLS #1653869 Report a problem | ||
| 4/24/2024 | Price change | $824,900-3%$201/sqft |
Source: SIRA #202405634 Report a problem | ||
| 3/5/2024 | Price change | $850,000-5.5%$208/sqft |
Source: Metro Search Inc. LLC DBA Apex MLS #1653869 Report a problem | ||
| 2/2/2024 | Listed for sale | $899,900$220/sqft |
Source: Metro Search Inc. LLC DBA Apex MLS #1653869 Report a problem | ||
Public tax history
| Year | Property taxes | Tax assessment |
|---|---|---|
| 2025 | $3,420 -8.6% | $408,500 +2.2% |
| 2024 | $3,742 +7.2% | $399,900 +7% |
| 2023 | $3,491 +18.3% | $373,600 +8.1% |
| 2022 | $2,951 +15% | $345,500 +15.7% |
| 2021 | $2,567 +26.8% | $298,500 +9.8% |
| 2020 | $2,024 +3.3% | $271,900 +9.6% |
| 2019 | $1,959 +1.3% | $248,000 +6.9% |
| 2018 | $1,933 | $232,100 +5% |
| 2017 | $1,933 +13.4% | $221,100 +0.7% |
| 2016 | $1,704 -2.2% | $219,500 +9.8% |
| 2014 | $1,743 -2.7% | $200,000 +2.1% |
| 2013 | $1,791 -0.2% | $195,900 -4.1% |
| 2012 | $1,794 +23.1% | $204,200 +4.9% |
| 2011 | $1,458 -3% | $194,700 +3.6% |
| 2010 | $1,502 +11.6% | $187,900 -2.1% |
| 2009 | $1,346 | $192,000 |
Find assessor info on the county website
Neighborhood: 47124
Nearby homes
- $5,1004 bd3 ba3.6k sqft7710 Highway 150, Greenville, IN 47124Off Market
- $366,4003 bd2 ba1.5k sqft7670 Highway 150, Greenville, IN 47124Off Market
- $418,5004 bd4 ba1.7k sqft7688 Highway 150, Greenville, IN 47124Off Market
- $355,0004 bd3 ba3.1k sqft7816 Highway 150, Greenville, IN 47124Sold
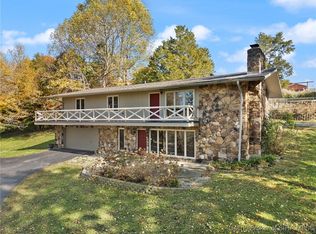
- $336,6002 bd1 ba1.4k sqft7674 Highway 150, Greenville, IN 47124Off Market
- $4,3006.71 Acres7680 Highway 150, Greenville, IN 47124Off Market
- $353,5003 bd3 ba1.2k sqft7680 Highway 150, Greenville, IN 47124Off Market
- $397,4003 bd3 ba1.9k sqft7709 Highway 150, Greenville, IN 47124Off Market
Nearby schools
GreatSchools rating
- 9/10Greenville Elementary SchoolGrades: K-4Distance: 2.4 mi
- 7/10Highland Hills Middle SchoolGrades: 5-8Distance: 2.6 mi
- 10/10Floyd Central High SchoolGrades: 9-12Distance: 2.1 mi


Get pre-qualified for a loan
At Zillow Home Loans, we can pre-qualify you in as little as 5 minutes with no impact to your credit score.An equal housing lender. NMLS #10287.
Sell for more on Zillow
Get a Zillow Showcase℠ listing at no additional cost and you could sell for .
$729,800
2% more
+$14,596
With Zillow Showcase(estimated)
$744,396
- Indiana
- Floyd County
- Floyds Knobs
- 47124
- 7710 Highway 150
Nearby cities
Nearby zip codes
Other Floyds Knobs Topics
