Stunning, sunlit and bright ONE FLOOR LIVING custom-built ranch home is encircled by a sculpted yard with crisp landscaping. This is an outstanding opportunity for someone looking for a special property in truly move-in condition. Well-located within desirable Noble Ridge, distinguished by rolling terrain and winding streets, conveniently near I90, great dining and local shopping venues, and adjacenct to Quail Hollow Country Club, Holden Arboretum, and a direct route north on Rt 44 to Lake Erie! Quiet country setting enhanced with sophisticated amenties ! Warm, very neutral interior décor offers an ideal backdrop for any kind of furnishings. The white & granite kitchen is open to the morning room/dinette, and living room with fireplace’d wall flanked by twin built-in cabinets. There is a “flex” room which can function as a formal dining room, office or den. The kitchen leads to a fabulous enclosed summer porch with fireplace and trex deck access. There is a guest bath, laundry room and mud room with clever storage options plus a pantry. Master Suite features a generous walk-in closet, twin vanity Master Bath with large comfortable shower. Two additional bedrooms plus generous hall bath complete the bedroom wing. Walkout Lower Level reflects the same quality as the main floor and consists of a finished family room, which is plumbed for future party kitchen or wet bar, and a 4th bedroom with additional full bath. Myriad huge unfinished storage areas include an interior staircase leading to garage. Some of the many special features include: tankless hot water tank, lawn sprinkler system, 3 car heated garage, set up to install car lifts/electric car charging station/air compressor. Upgrades since 2020 include: new ADT security system, new built-in cabinetry in living room, laundry room, mud room and office/dining room, fully glass-enclosed the sunroom, 5 new Schlage touchscreen locks, 13 x 16 shed, new walkways & paver patio, custom window treatments. Truly a WOW!
Closed
$745,000
7710 Kenneth Dr, Concord Township, OH 44077
3beds
--sqft
Single Family Residence
Built in 2015
1.01 Acres Lot
$745,100 Zestimate®
$--/sqft
$3,946 Estimated rent
Home value
$745,100
$708,000 - $782,000
$3,946/mo
Zestimate® history
Owner options
List your home for rent
$3,946/mo
Rent Zestimate®
Find your next renter with Zillow Rental Manager. Plus, with online applications, you can quickly screen prospective tenants – for free.
$3,946/mo
Rent Zestimate®
Refinance and save
$4,327/mo
Est. payment
Refinancing to a lower rate could help reduce your monthly payments and save thousands over the life of the loan.
$4,327/mo
Est. payment
Explore your selling options
Work with a Zillow partner agent
Leverage their expertise and Zillow's premium Showcase listings to get your home seen by more buyers.
Get startedList with your own agent
Get your home in front of millions of buyers by listing it on Zillow.
Learn how to do itSell it yourself
Take full control of how buyers see your home on Zillow by listing For Sale by Owner (FSBO).
List your homeWhat's special
Custom window treatmentsWhite and granite kitchenLawn sprinkler systemGuest bath
Zillow last checked:
Listing updated:
Listed by:
Marcy A Capadona 216-856-0510 marcycapadona@gmail.com,
Keller Williams Greater Cleveland Northeast
Bought with:
Dan McCaskey, 350659
RE/MAX Revealty
Source: MLS Now,MLS#: 5210180 Originating MLS: Lake Geauga Area Association of REALTORS
Originating MLS: Lake Geauga Area Association of REALTORSFacts & features
Interior
Bedrooms & bathrooms
- Bedrooms: 3
- Bathrooms: 4
- Full bathrooms: 3
- 1/2 bathrooms: 1
- Main level bathrooms: 3
- Main level bedrooms: 3
Primary bedroom
- Level: First
Bedroom
- Level: First
Bedroom
- Level: First
Bedroom
- Level: Lower
Dining room
- Level: First
Eat in kitchen
- Level: First
Entry foyer
- Level: First
Family room
- Level: Lower
Laundry
- Level: First
Living room
- Level: First
Sunroom
- Level: First
Workshop
- Level: Lower
Heating
- Forced Air
Cooling
- Central Air
Appliances
- Included: Dryer, Dishwasher, Disposal, Microwave, Range, Refrigerator, Washer
- Laundry: Laundry Room
Features
- Breakfast Bar, Bookcases, Ceiling Fan(s), Double Vanity, Entrance Foyer, Eat-in Kitchen, Granite Counters, Open Floorplan, Pantry, Walk-In Closet(s)
- Basement: Daylight,Full,Finished,Storage Space,Walk-Out Access
- Number of fireplaces: 2
- Fireplace features: Gas, Living Room
Property
Parking
- Total spaces: 3
- Parking features: Attached, Concrete, Garage, Heated Garage
- Attached garage spaces: 3
Features
- Levels: Two
- Stories: 1
- Patio & porch: Deck, Enclosed, Patio, Porch
- Has view: Yes
- View description: Trees/Woods
Lot
- Size: 1.01 Acres
Details
- Parcel number: 08A0040000340
Construction
Type & style
- Home type: SingleFamily
- Architectural style: Ranch
- Property subtype: Single Family Residence
Materials
- Vinyl Siding
- Roof: Asphalt
Condition
- Updated/Remodeled
- Year built: 2015
Details
- Warranty included: Yes
Utilities & green energy
- Sewer: Public Sewer
- Water: Public
Community & HOA
Community
- Security: Security System, Smoke Detector(s)
- Subdivision: Noble Ridge Estates
HOA
- Has HOA: Yes
- HOA fee: $240 annually
- HOA name: Noble Ridge
Location
- Region: Concord Township
Financial & listing details
- Tax assessed value: $684,870
- Annual tax amount: $11,301
- Date on market: 5/14/2026
- Cumulative days on market: 21 days
Price history
| Date | Event | Price |
|---|---|---|
| 7/10/2026 | Sold | $745,000 |
Source:  MLS Now #5210180 Report a problem MLS Now #5210180 Report a problem | ||
| 6/4/2026 | Pending sale | $745,000 |
Source: MLS Now #5210180 Report a problem | ||
| 5/14/2026 | Listed for sale | $745,000+49% |
Source: MLS Now #5210180 Report a problem | ||
| 6/16/2020 | Sold | $500,000-4.8% |
Source: MLS Now #4178909 Report a problem | ||
| 4/20/2020 | Pending sale | $525,000 |
Source: McDowell Homes Real Estate Services #4178909 Report a problem | ||
| 3/31/2020 | Listed for sale | $525,000+619.2% |
Source: McDowell Homes Real Estate Services #4178909 Report a problem | ||
| 10/24/2014 | Sold | $73,000 |
Source: Public Record Report a problem | ||
Public tax history
| Year | Property taxes | Tax assessment |
|---|---|---|
| 2025 | $11,302 +1.3% | $239,710 |
| 2024 | $11,160 +12.4% | $239,710 +26.9% |
| 2023 | $9,929 -0.1% | $188,840 |
| 2022 | $9,938 -0.4% | $188,840 |
| 2021 | $9,977 +2% | $188,840 +15% |
| 2020 | $9,779 +24.7% | $164,200 +25.1% |
| 2019 | $7,839 -14.7% | $131,250 |
| 2018 | $9,188 | $131,250 -11.5% |
| 2017 | $9,188 +6.4% | $148,290 |
| 2016 | $8,636 +583.9% | $148,290 +549.5% |
| 2015 | $1,263 +15% | $22,830 +15% |
| 2014 | $1,098 0% | $19,850 |
| 2013 | $1,098 +0% | $19,850 |
| 2012 | $1,098 -33.2% | $19,850 -36.4% |
| 2011 | $1,642 +0.2% | $31,220 |
| 2010 | $1,639 +1.6% | $31,220 |
| 2009 | $1,612 -3% | $31,220 -11% |
| 2008 | $1,663 +0.8% | $35,077 |
| 2007 | $1,650 -45.9% | $35,077 |
| 2006 | $3,052 +23.9% | $35,077 +25% |
| 2005 | $2,463 -0.2% | $28,060 |
| 2004 | $2,468 | $28,060 |
Find assessor info on the county website
Neighborhood: 44077
Nearby homes
- $---- bd-- ba-- sqft7710 Kenneth Dr, Painesville, OH 44077Off Market
- $750,7004 bd4 ba4.1k sqft7700 Kenneth, Painesville, OH 44077Off Market
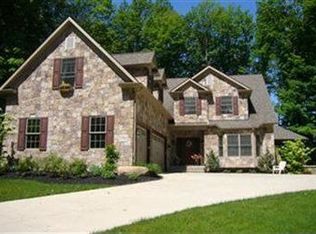
- $790,0004 bd5 ba5.2k sqft7730 Kenneth Dr, Concord Township, OH 44077Sold

- $87,700-- bd-- ba-- sqft7730 Kenneth Dr, Painesville, OH 44077Off Market
- $521,2003 bd2 ba3.8k sqft7695 Ravenna Rd, Concord, OH 44077Off Market
- $517,5003 bd2 ba3.9k sqft7695 Ravenna Rd, Concord Township, OH 44077Off Market
- $699,6003 bd4 ba4.8k sqft7725 Kenneth Dr, Concord Township, OH 44077Off Market
- $625,6003 bd3 ba2.7k sqft7751 Kenneth Dr, Concord Township, OH 44077Off Market
Nearby schools
GreatSchools rating
- 8/10Leroy Elementary SchoolGrades: K-5Distance: 1.5 mi
- 6/10Henry F Lamuth Middle SchoolGrades: 5-7Distance: 2.3 mi
- 6/10Riverside Jr/Sr High SchoolGrades: 8-12Distance: 3.6 mi
Schools provided by the listing agent
- District: Riverside LSD Lake- 4306
Source: MLS Now. This data may not be complete. We recommend contacting the local school district to confirm school assignments for this home.
Get a cash offer in 3 minutes
Find out how much your home could sell for in as little as 3 minutes with a no-obligation cash offer.
Estimated market value
$745,100
Get a cash offer in 3 minutes
Find out how much your home could sell for in as little as 3 minutes with a no-obligation cash offer.
Estimated market value
$745,100
- Ohio
- Lake County
- Concord
- 44077
- 7710 Kenneth Dr
Nearby cities
Nearby zip codes
Other Concord Topics
