WATERFRONT, half acre lot in Bon Air! Stand up paddle, canoe or pedal boat from your own back yard(electric non gas powered engines ok)! Contemporary modern with amazing views of private community lake. Low maintenance vinyl siding, efficient replacement windows, roof 7 yrs old. Inside boasts stunning beamed vaulted ceilings with stone fireplace in the expansive living room. Gorgeous sunroom with sliding doors to the oversized rear deck, a great place to sip coffee with fantastic lake views! Rear deck had a hot tub that has been removed, electrical hook up is underneath if purchaser would like to add a hot tub in the future. Great galley style kitchen with butcher block countertops, tile backsplash and stainless appliances. Bedroom 1 is spacious with private full bath and great closet. Laundry is convenient to bedrooms. Hall powder room. The primary bedroom is generously sized with huge picture window facing the lake, 2 walk in closets and spa-like bath with large tub, tiled shower and double sinks. Breezeway to garage, ample parking in driveway and hardscape/landscaped front yard. The community has an optional civic association that covers the common areas and insurance for the lake. Great location close to shopping, dining, and interstates.
Sold for $450,000
$450,000
7710 Lake Shore Dr, North Chesterfield, VA 23235
2beds
2,122sqft
Single Family Residence
Built in 1982
0.52 Acres Lot
$451,800 Zestimate®
$212/sqft
$2,536 Estimated rent
Home value
$451,800
$429,000 - $479,000
$2,536/mo
Zestimate® history
Owner options
List your home for rent
$2,536/mo
Rent Zestimate®
Find your next renter with Zillow Rental Manager. Plus, with online applications, you can quickly screen prospective tenants – for free.
$2,536/mo
Rent Zestimate®
Refinance and save
$2,761/mo
Est. payment
Refinancing to a lower rate could help reduce your monthly payments and save thousands over the life of the loan.
$2,761/mo
Est. payment
Explore your selling options
Work with a Zillow partner agent
Leverage their expertise and Zillow's premium Showcase listings to get your home seen by more buyers.
Get startedList with your own agent
Get your home in front of millions of buyers by listing it on Zillow.
Learn how to do itSell it yourself
Take full control of how buyers see your home on Zillow by listing For Sale by Owner (FSBO).
List your homeWhat's special
Waterfront half acre lotLow maintenance vinyl sidingAmple parking in drivewayStunning beamed vaulted ceilingsFantastic lake viewsEfficient replacement windowsBreezeway to garage
Zillow last checked:
Listing updated:
Listed by:
Tracy Kerzanet 804-338-2062,
The Kerzanet Group LLC
Bought with:
Matt Jarreau, 0225175691
Hometown Realty
Source: CVRMLS,MLS#: 2609672 Originating MLS: Central Virginia Regional MLS
Originating MLS: Central Virginia Regional MLSFacts & features
Interior
Bedrooms & bathrooms
- Bedrooms: 2
- Bathrooms: 3
- Full bathrooms: 2
- 1/2 bathrooms: 1
Primary bedroom
- Description: Two walk-n closets, ceiling fan
- Level: First
- Dimensions: 18.0 x 15.0
Primary bedroom
- Description: Two closets, CF, water views
- Level: First
- Dimensions: 18.0 x 13.0
Dining room
- Description: Opens to great room
- Level: First
- Dimensions: 11.0 x 11.0
Florida room
- Description: Sliding glass windows, CF, views of the water
- Level: First
- Dimensions: 20.0 x 11.0
Other
- Description: Tub & Shower
- Level: First
Great room
- Description: Vaulted ceiling, FP
- Level: First
- Dimensions: 30.0 x 16.0
Half bath
- Level: First
Kitchen
- Description: Opens to dining room & great room
- Level: First
- Dimensions: 12.0 x 9.0
Laundry
- Level: First
- Dimensions: 11.0 x 6.0
Heating
- Electric, Heat Pump
Cooling
- Heat Pump
Appliances
- Included: Electric Water Heater
Features
- Beamed Ceilings, Bedroom on Main Level, Ceiling Fan(s), Separate/Formal Dining Room, Bath in Primary Bedroom, Recessed Lighting, Skylights, Walk-In Closet(s)
- Flooring: Laminate, Partially Carpeted, Wood
- Windows: Skylight(s), Thermal Windows
- Basement: Crawl Space
- Attic: Access Only
- Number of fireplaces: 1
- Fireplace features: Gas, Stone
Interior area
- Total interior livable area: 2,122 sqft
- Finished area above ground: 2,122
- Finished area below ground: 0
Property
Parking
- Total spaces: 1
- Parking features: Attached, Driveway, Garage, Garage Door Opener, Oversized, Unpaved
- Attached garage spaces: 1
- Has uncovered spaces: Yes
Features
- Levels: One
- Stories: 1
- Patio & porch: Rear Porch, Deck
- Exterior features: Unpaved Driveway
- Pool features: None
- Fencing: None,Partial
- Has view: Yes
- View description: Water
- Has water view: Yes
- Water view: Water
- Waterfront features: Waterfront
Lot
- Size: 0.52 Acres
- Features: Dead End, Waterfront
Details
- Parcel number: 761709397800000
- Zoning description: R7
Construction
Type & style
- Home type: SingleFamily
- Architectural style: Contemporary,Ranch
- Property subtype: Single Family Residence
Materials
- Drywall, Frame, Vinyl Siding
- Roof: Shingle
Condition
- Resale
- New construction: No
- Year built: 1982
Utilities & green energy
- Sewer: Public Sewer
- Water: Public
Community & HOA
Community
- Features: Common Grounds/Area
- Subdivision: Rock Creek Park
HOA
- Has HOA: Yes
- HOA fee: $50 annually
Location
- Region: North Chesterfield
Financial & listing details
- Price per square foot: $212/sqft
- Tax assessed value: $476,600
- Annual tax amount: $4,077
- Date on market: 5/22/2026
- Ownership: Individuals
- Ownership type: Sole Proprietor
Price history
| Date | Event | Price |
|---|---|---|
| 6/9/2026 | Sold | $450,000-3.2%$212/sqft |
Source:  CVRMLS #2609672 Report a problem CVRMLS #2609672 Report a problem | ||
| 5/6/2026 | Pending sale | $465,000$219/sqft |
Source: CVRMLS #2609672 Report a problem | ||
| 4/17/2026 | Listed for sale | $465,000+8.1%$219/sqft |
Source: CVRMLS #2609672 Report a problem | ||
| 9/29/2025 | Listing removed | $430,000$203/sqft |
Source: CVRMLS #2524810 Report a problem | ||
| 9/8/2025 | Pending sale | $430,000$203/sqft |
Source: CVRMLS #2524810 Report a problem | ||
| 9/5/2025 | Listed for sale | $430,000+87.8%$203/sqft |
Source: CVRMLS #2524810 Report a problem | ||
| 6/23/2014 | Sold | $229,000-0.4%$108/sqft |
Source: CVRMLS #1412660 Report a problem | ||
| 5/17/2014 | Pending sale | $230,000$108/sqft |
Source: Coldwell Banker Johnson & Thomas Realtors #1412660 Report a problem | ||
| 5/6/2014 | Listed for sale | $230,000+43.8%$108/sqft |
Source: Coldwell Banker Johnson & Thomas #1412660 Report a problem | ||
| 3/2/2004 | Sold | $160,000$75/sqft |
Source: Public Record Report a problem | ||
Public tax history
| Year | Property taxes | Tax assessment |
|---|---|---|
| 2025 | $4,078 +4.7% | $458,200 +5.8% |
| 2024 | $3,896 +21.9% | $432,900 +23.3% |
| 2023 | $3,195 +1.3% | $351,100 +2.5% |
| 2022 | $3,153 +16% | $342,700 +19.8% |
| 2021 | $2,717 +1.1% | $286,000 +1.1% |
| 2020 | $2,689 +5.1% | $283,000 +5.1% |
| 2019 | $2,558 +2.1% | $269,300 +4.2% |
| 2018 | $2,505 +5.4% | $258,400 |
| 2017 | $2,377 | $258,400 +5.5% |
| 2016 | $2,377 +5.5% | $245,000 +5.5% |
| 2015 | $2,254 +9% | $232,200 +9.1% |
| 2014 | $2,069 | $212,900 -0.6% |
| 2013 | -- | $214,200 -1.6% |
| 2012 | -- | $217,600 -3.3% |
| 2011 | -- | $225,100 -4.3% |
| 2010 | -- | $235,100 -5.9% |
| 2009 | -- | $249,800 |
| 2008 | -- | $249,800 +8.1% |
| 2007 | -- | $231,100 +14.7% |
| 2005 | -- | $201,400 +10.4% |
| 2004 | -- | $182,500 |
| 2003 | -- | $182,500 +6.3% |
| 2002 | -- | $171,700 +9.1% |
| 2001 | -- | $157,400 |
Find assessor info on the county website
Neighborhood: 23235
Nearby homes
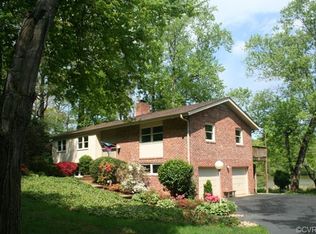
- $619,0004 bd3 ba3.8k sqft7720 Lake Shore Dr, North Chesterfield, VA 23235Off Market

- $461,0005 bd3 ba2.6k sqft7700 Lake Shore Dr, North Chesterfield, VA 23235Off Market
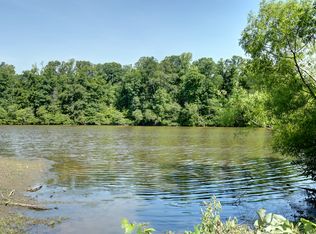
- $487,0004 bd2 ba2.9k sqft608 Scarlet Oak Rd, North Chesterfield, VA 23235Off Market
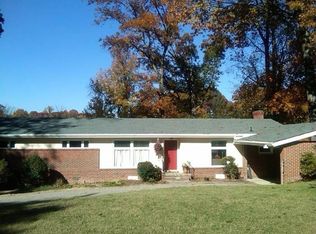
- $454,2003 bd2 ba2.5k sqft7730 Lake Shore Dr, North Chesterfield, VA 23235Off Market
- $473,1003 bd3 ba2.3k sqft616 Scarlet Oak Rd, North Chesterfield, VA 23235Off Market
- $415,4004 bd2 ba2.8k sqft7701 Lake Shore Dr, North Chesterfield, VA 23235Off Market
- $430,9004 bd3 ba2.6k sqft7711 Lake Shore Dr, North Chesterfield, VA 23235Off Market
- $100-- bd-- ba-- sqft513 Scarlet Oak Rd, North Chesterfield, VA 23235Off Market
Nearby schools
GreatSchools rating
- 5/10Crestwood Elementary SchoolGrades: PK-5Distance: 1.3 mi
- 9/10Robious Middle SchoolGrades: 6-8Distance: 4.3 mi
- 5/10James River High SchoolGrades: 9-12Distance: 6.8 mi
Schools provided by the listing agent
- Elementary: Crestwood
- Middle: Robious
- High: James River
Source: CVRMLS. This data may not be complete. We recommend contacting the local school district to confirm school assignments for this home.
Get a cash offer in 3 minutes
Find out how much your home could sell for in as little as 3 minutes with a no-obligation cash offer.
Estimated market value
$451,800
Get a cash offer in 3 minutes
Find out how much your home could sell for in as little as 3 minutes with a no-obligation cash offer.
Estimated market value
$451,800
- Virginia
- Chesterfield County
- Richmond
- 23235
- 7710 Lake Shore Dr
Nearby cities
Nearby neighborhoods
Nearby zip codes
Other Richmond Topics
