Skip main navigation
Off market
  • $432,700

    7710 Lawnton St, Philadelphia, PA 19128

    3beds
    1,832sqft
    SingleFamily
    Built in 1964
    4,791 Square Feet Lot
    $432,700 Zestimate®
    $236/sqft
    $2,489 Estimated rent

    Home value

    $432,700

    $407,000 - $459,000

    $2,489/mo

    Zestimate® history
    Loading
    Loading...

    Owner options

    List your home for rent

    $2,489/mo

    Rent Zestimate®

    Find your next renter with Zillow Rental Manager. Plus, with online applications, you can quickly screen prospective tenants – for free.

    Learn more

    $2,489/mo

    Rent Zestimate®

    Refinance and save

    $2,666/mo

    Est. payment

    Refinancing to a lower rate could help reduce your monthly payments and save thousands over the life of the loan.

    See today's rates

    $2,666/mo

    Est. payment

    Explore your selling options

    Work with a Zillow partner agent

    Leverage their expertise and Zillow's premium Showcase listings to get your home seen by more buyers.

    Get started

    List with your own agent

    Get your home in front of millions of buyers by listing it on Zillow.

    Learn how to do it

    Sell it yourself

    Take full control of how buyers see your home on Zillow by listing For Sale by Owner (FSBO).

    List your home

    What's special

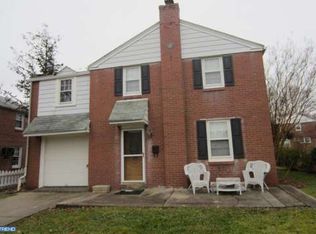
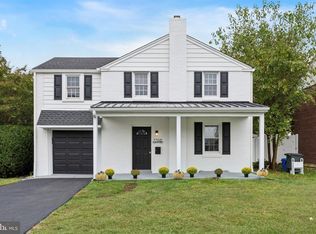
    Welcome to 7710 Lawnton St, a 3-bedroom, 2 bath single nestled in the Upper Roxborough neighborhood of Philadelphia. Enjoy the peace and quiet of this wonderful neighborhood while being mere minutes away from shopping, restaurants, public transportation, and access to major highways. Popular destinations such as the Andorra Shopping Center, Ivyridge Shopping Center (Target!) and the award-winning Wissahickon Valley Park (for those who enjoy a morning stroll or bike ride) are practically at your fingertips! This home is ideal for those looking to put their own personal touch on finishes to truly make it one-of-a-kind. This blank slate is ready to be transformed into your dream home! From the moment you pull into the driveway you will be impressed with the classic brick exterior that is truly timeless and never goes out of style. Step inside to the spacious living room complete with hardwood flooring that continues throughout the entire home. The formal dining room sits adjacent to the kitchen to make it easier to keep an eye on dinner guests while entertaining. If desired, there is potential for opening a wall to provide a more open concept feel. The kitchen currently includes tile flooring, a dishwasher, built-in microwave, gas range and stainless-steel refrigerator. Access to the large, level backyard is through the kitchen, making outdoor entertaining a breeze! The backyard is fully fenced-in which is great for those who have furry family members. Expand the patio, add a vegetable garden or a fire-pit and get ready to enjoy your own outdoor oasis this Spring. What was once the garage has been converted into a family room with a large storage closet and an additional full bathroom with a stall shower. Depending on needs, this room could potentially be converted into a 4th bedroom or use as a home office. All three bedrooms and the second full bathroom are located on the second floor. Each bedroom includes roomy closet space and hardwood flooring. The bathroom was expanded to include the second-floor laundry (no more hauling heavy baskets up and down the stairs) and includes a soaking tub/ shower. Is a basement a must? Check it off the list! The large basement is ideal for storage space. This area could also be converted into a game room, home gym, you name it. New heating/cooling was installed in 2020. Give us a call today to schedule your private tour. Home is being sold in as-is condition.

    This property is off market, which means it's not currently listed for sale or rent on Zillow. This may be different from what's available on other websites or public sources.
    Facts & features

    Interior

    Bedrooms & bathrooms
    • Bedrooms: 3
    • Bathrooms: 2
    • Full bathrooms: 2
    Heating
    • Forced air
    Cooling
    • Central
    Appliances
    • Included: Dishwasher, Microwave, Refrigerator
    Features
    • Ceiling Fan(s), Dining Area, Soaking Tub, Wood Floors, Formal/Separate Dining Room, Family Room Off Kitchen, Kitchen - Galley, Stall Shower
    • Flooring: Hardwood
    Interior area
    • Total interior livable area: 1,832 sqft
    • Finished area below ground: 0

    Property

    Parking
    • Total spaces: 2
    Features
    • Exterior features: Brick
    • Has view: Yes
    • View description: Territorial
    Lot
    • Size: 4,791 Square Feet
    Details
    • Parcel number: 214163600
    • Special conditions: Standard

    Construction

    Type & style
    • Home type: SingleFamily
    • Architectural style: Colonial
    Condition
    • Year built: 1964

    Community & HOA

    Location
    • Region: Philadelphia
    • Municipality: PHILADELPHIA

    Financial & listing details

    • Price per square foot: $236/sqft
    • Tax assessed value: $373,600
    • Annual tax amount: $5,230

    Price history

    DateEventPrice
    2/8/2021Sold$310,500-1.4%$169/sqft
    Source: Public Record Report a problem
    1/13/2021Pending sale$315,000$172/sqft
    Source: Keller Williams #PAPH974600 Report a problem
    1/4/2021Contingent$315,000$172/sqft
    Source: Keller Williams via MLS #PAPH974600 Report a problem
    1/4/2021Pending sale$315,000+10.5%$172/sqft
    Source: Keller Williams Main Line #PAPH974600 Report a problem
    12/29/2020Listed for sale$285,000$156/sqft
    Source: Keller Williams Main Line #PAPH974600 Report a problem

    Public tax history

    YearProperty taxesTax assessment
    2025$5,230 +18.5%$373,600 +18.5%
    2024$4,412 $315,200
    2023$4,412 +19.4%$315,200
    2022$3,695 --
    2021$3,695 +1.7%--
    2018$3,632 +18.2%--
    2017$3,073 +2%--
    2016$3,011 --
    2015$3,011 --
    2014$3,011 +4.5%$245,100 +650.2%
    2012$2,882 $32,672
    2011-- $32,672
    2010-- $32,672
    2009-- $32,672
    2008-- $32,672
    2007-- $32,672 +7.5%
    2006-- $30,400
    2005-- $30,400
    2004-- $30,400 +3%
    2003-- $29,504 +10.4%
    2002-- $26,720 +1.6%
    2000-- $26,304
    1999-- $26,304
    Find assessor info on the county website

    Neighborhood: Roxborough

    Nearby schools

    GreatSchools rating
    Schools provided by the listing agent
    • District: THE SCHOOL DISTRICT OF PHILADELPHIA

    Source: The MLS. This data may not be complete. We recommend contacting the local school district to confirm school assignments for this home.

    Get a cash offer in 3 minutes
    Find out how much your home could sell for in as little as 3 minutes with a no-obligation cash offer.
    Estimated market value
    $432,700
    Get a cash offer in 3 minutes
    Find out how much your home could sell for in as little as 3 minutes with a no-obligation cash offer.
    Estimated market value
    $432,700