Welcome to 7710 Lexton Place, a wonderful condo tucked away on a quiet street in Springfield’s Ramblewood at Daventry. This inviting unit features an open floor plan and has been freshly painted with brand-new carpet and light fixtures throughout. A large bay window fills the living and dining rooms with natural light, while the living room is centered by a cozy fireplace with a classic slate surround. The tastefully updated kitchen opens to the living and dining areas and features new stainless-steel appliances, granite countertops, white cabinetry, and a deep sink with a swan-neck faucet. Down the hallway, you’ll find a convenient linen closet and a laundry room equipped with a brand-new washer and dryer. The bright, generously sized bedroom features three windows and a roomy closet. Directly across the hall is the renovated bath, complete with a contemporary vanity and stylish light fixture. Just steps from the bedroom is a versatile bonus room that can serve as a home office, sitting room or guest room. From here, step through the sliding glass door to the peaceful patio overlooking the courtyard, mature trees, and a walking path—the perfect spot to enjoy your morning coffee. Residents enjoy a variety of community amenities, including assigned and guest parking, an outdoor pool, basketball and pickleball courts, and beautifully maintained grounds. This home is conveniently located just minutes from Giant, Trader Joe’s, Whole Foods, two town centers, Pohick Stream Valley Park and Trail, Fort Belvoir, and the Pentagon. With easy access to the Franconia-Springfield Metro Station and all major commuter routes.
For sale
$339,950
7710 Lexton Pl #B, Springfield, VA 22152
1beds
840sqft
:
Get pre-qualified$2,474/mo
Condominium
Built in 1986
-- sqft lot
$282,800 Zestimate®
$405/sqft
$278/mo HOA
What's special
Peaceful patioOpen floor planBrand-new carpetGranite countertopsWalking pathConvenient linen closetTastefully updated kitchen
- 1 day |
- 74 |
- 6 |
Zillow last checked:
Listing updated:
Listed by:
Cindy Schneider 703-822-0207,
Long & Foster Real Estate, Inc. 703-313-6499
Source: Bright MLS,MLS#: VAFX2330722
Facts & features
Interior
Bedrooms & bathrooms
- Bedrooms: 1
- Bathrooms: 1
- Full bathrooms: 1
- Main level bathrooms: 1
- Main level bedrooms: 1
Basement
- Area: 0
Heating
- Heat Pump, Electric
Cooling
- Central Air, Electric
Appliances
- Included: Electric Water Heater
- Laundry: In Unit
Features
- Has basement: No
- Number of fireplaces: 1
Interior area
- Total structure area: 840
- Total interior livable area: 840 sqft
- Finished area above ground: 840
- Finished area below ground: 0
Property
Parking
- Parking features: Assigned, Parking Lot
- Details: Assigned Parking, Assigned Space #: 97
Accessibility
- Accessibility features: None
Features
- Levels: One
- Stories: 1
- Patio & porch: Patio
- Pool features: Community
Lot
- Features: Backs to Trees
Details
- Additional structures: Above Grade, Below Grade
- Parcel number: 0894 16 0086
- Zoning: 303
- Special conditions: Standard
Construction
Type & style
- Home type: Condo
- Architectural style: Contemporary
- Property subtype: Condominium
- Attached to another structure: Yes
Materials
- Aluminum Siding
Condition
- New construction: No
- Year built: 1986
Utilities & green energy
- Sewer: Public Sewer
- Water: Public
Community & HOA
Community
- Condo and coop fee: $213 monthly
- Subdivision: Ramblewood At Daventry
HOA
- Has HOA: Yes
- Amenities included: Pool, Tot Lots/Playground, Jogging Path
- Services included: Common Area Maintenance, Maintenance Structure, Pool(s), Snow Removal, Trash
- HOA fee: $65 monthly
Location
- Region: Springfield
Financial & listing details
- Price per square foot: $405/sqft
- Tax assessed value: $290,600
- Annual tax amount: $3,353
- Date on market: 8/14/2026
- Listing agreement: Exclusive Right To Sell
- Ownership: Condominium
Estimated market value
$282,800
$269,000 - $297,000
$1,897/mo
Price history
| Date | Event | Price |
|---|---|---|
| 8/14/2026 | Listed for sale | $339,950+83.8%$405/sqft |
Source:  Bright MLS #VAFX2330722 Report a problem Bright MLS #VAFX2330722 Report a problem | ||
| 7/9/2004 | Sold | $185,000+56.8%$220/sqft |
Source: Public Record Report a problem | ||
| 1/27/2003 | Sold | $118,000$140/sqft |
Source: Public Record Report a problem | ||
Public tax history
| Year | Property taxes | Tax assessment |
|---|---|---|
| 2025 | $3,110 +9.8% | $269,070 +10% |
| 2024 | $2,834 +7.8% | $244,610 +5% |
| 2023 | $2,629 +3.6% | $232,960 +5% |
| 2022 | $2,537 | $221,870 +6% |
| 2021 | -- | $209,310 +1% |
| 2020 | $2,453 +3% | $207,240 +3% |
| 2019 | $2,381 +8% | $201,200 +8% |
| 2018 | $2,205 +6% | $186,300 +4% |
| 2017 | $2,080 +9.3% | $179,130 +9% |
| 2016 | $1,904 +5.9% | $164,310 +2% |
| 2015 | $1,798 +5.5% | $161,090 +5.3% |
| 2014 | $1,704 | $152,990 +11% |
| 2013 | -- | $137,830 +4.8% |
| 2012 | -- | $131,550 -3% |
| 2011 | -- | $135,620 -12% |
| 2010 | -- | $154,110 -13% |
| 2009 | -- | $177,140 -15% |
| 2008 | -- | $208,400 -7.9% |
| 2007 | -- | $226,220 +146.2% |
| 2003 | -- | $91,895 +23% |
| 2002 | -- | $74,710 |
Find assessor info on the county website
Monthly payment
Est. payment
Payment breakdown
Explore the cost of this home by adjusting the details. Changes won't be saved.Climate risks
Neighborhood: 22152
Nearby schools
GreatSchools rating
- 10/10West Springfield Elementary SchoolGrades: PK-6Distance: 0.6 mi
- 8/10Irving Middle SchoolGrades: 7-8Distance: 1.5 mi
- 10/10West Springfield High SchoolGrades: 9-12Distance: 2.3 mi
Schools provided by the listing agent
- Elementary: West Springfield
- Middle: Irving
- High: West Springfield
- District: Fairfax County Public Schools
Source: Bright MLS. This data may not be complete. We recommend contacting the local school district to confirm school assignments for this home.
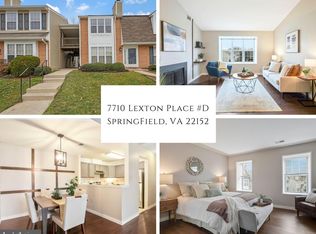
- $300,0001 bd1 ba840 sqft7710 Lexton Pl #D, Springfield, VA 22152Sold
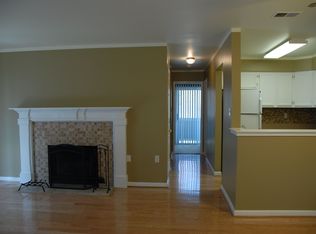
- $280,9001 bd1 ba840 sqft7710 Lexton Pl #85, Springfield, VA 22152Off Market
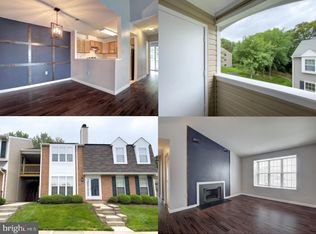
- $284,0001 bd1 ba840 sqft7710 Lexton Pl UNIT 88, Springfield, VA 22152Off Market
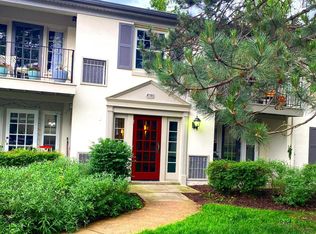
- $300,9001 bd1 ba840 sqft7710A Lexton Pl, Springfield, VA 22152Off Market
- $282,2001 bd1 ba840 sqft7710 Lexton Pl #A, Springfield, VA 22152Off Market
- $295,0001 bd1 ba840 sqft7712 Lexton Pl UNIT 89-A, Springfield, VA 22152Sold
- $283,3001 bd1 ba840 sqft7712 Lexton Pl SUITE 91, Springfield, VA 22152Off Market
- $281,0001 bd1 ba840 sqft7712 Lexton Pl #D, Springfield, VA 22152Sold
A local agent can set up tours, give advice and negotiate with sellers.
Similar homes
- $315,0002 bd1 ba961 sqftCardinal Forest Condo, Springfield, VA 22152For Sale
 MLS ID #VAFX2315534, Maria Bras, Epic Realty, LLC.. Bright MLS
 - $289,9002 bd2 ba857 sqftAntietam Square Condo, Woodbridge, VA 22192For Sale
 MLS ID #VAPW2128108, Rod Lora, M.O. Wilson Properties. Bright MLS
 - $310,0002 bd1 ba1k sqft2845 Windsor Dr APT 103, Falls Church, VA 22042For Sale
 MLS ID #VAFX2333852, Carl Wang, Serhant. Bright MLS
 - $330,0002 bd2 ba1k sqftBull Run Condo, Manassas, VA 20109For Sale
 MLS ID #VAPW2127248, EMMA LEE, Realty ONE Group Capital. Bright MLS
 - $--2 bd2 ba1k sqft14322 Climbing Rose Way APT 102, Centreville, VA 20121AuctionAuction.com 1
- $299,9001 bd1 ba920 sqftThe Vistas Condo, Oakton, VA 22124For SaleMLS ID #VAFX2331184, Wendy Chen, Libra Realty, LLC. Bright MLS
- $324,9002 bd2 ba1.1k sqftRollingwood, Manassas, VA 20110For SaleMLS ID #VAMN2011712, Magda Buzeiche, Fairfax Realty 50/66 LLC. Bright MLS
- $314,9003 bd2 ba1k sqftShadowood Condo, Reston, VA 20191For SaleMLS ID #VAFX2328668, Soraya Ressas, Atlas One Realty. Bright MLS
- $415,0003 bd2 ba1k sqftCondominium At Gunston Corner, Lorton, VA 22079For SaleMLS ID #VAFX2332692, Karen Lorraine Miller, Keller Williams Realty. Bright MLS
- $459,9002 bd3 ba1.1k sqft5924 Terrapin Pl Unit 301, Alexandria, VA 22310For SaleMLS ID #368527, T.L. Booker, Divine Fog Realty Company LLC. LMLS
- $348,0003 bd2 ba1.1k sqft4745 Hedrick Ln, Woodbridge, VA 22193For SaleMLS ID #VAPW2125054, Ryan Lynch, Long & Foster Real Estate, Inc.. Bright MLS
- $--1 bd1 ba748 sqft2805C S Woodrow St #1, Arlington, VA 22206AuctionServiceLink Auction
- $325,0002 bd1 ba1k sqftFairlington Village, Arlington, VA 22206For SaleMLS ID #VAAX2064480, Devin Moore, Innovation Properties, LLC. Bright MLS
- $--4 bd2 ba1.1k sqft116 Cree Dr, Oxon Hill, MD 20745AuctionAuction.com 2
- $320,0003 bd3 ba1.2k sqftSummerhouse Condo, Woodbridge, VA 22191For SaleMLS ID #VAPW2126972, Ann Mallory, Keller Williams Realty/Lee Beaver & Assoc.. Bright MLS
- $320,0002 bd2 ba898 sqft8616 Shadwell Dr Unit 62, Alexandria, VA 22309For SaleMLS ID #VAFX2288032, Stefan Svilich, Coldwell Banker Realty. Bright MLS
- $295,0002 bd1 ba940 sqftMain Street Green, Fairfax, VA 22030For SaleMLS ID #VAFC2008854, Travis Pugh, Samson Properties. Bright MLS
- $--3 bd2 ba1.1k sqft8315 Gibbons Dr, Fort Washington, MD 20744AuctionAuction.com 2
- $299,8993 bd2 ba1k sqft16 Chinaberry Ln, Indian Head, MD 20640For SaleMLS ID #MDCH2058288, BILL HICKS, Colonial Realty. Bright MLS
- $380,0003 bd3 ba1.1k sqft9248 Hood Rd, Manassas, VA 20110For SaleMLS ID #VAMN2011620, Jenifer Escobar Mata, Smart Realty, LLC. Bright MLS
