Skip main navigation
Sold for $630,000
  • $630,000

    7710 Monarch Drive, Myrtle Beach, SC 29572

    3beds
    1,844sqft
    Single Family Residence
    Built in 2018
    3,484.8 Square Feet Lot
    $663,600 Zestimate®
    $342/sqft
    $3,170 Estimated rent

    Home value

    $663,600

    $630,000 - $697,000

    $3,170/mo

    Zestimate® history
    Loading
    Loading...

    Owner options

    List your home for rent

    $3,170/mo

    Rent Zestimate®

    Find your next renter with Zillow Rental Manager. Plus, with online applications, you can quickly screen prospective tenants – for free.

    Learn more

    $3,170/mo

    Rent Zestimate®

    Refinance and save

    $4,592/mo

    Est. payment

    Refinancing to a lower rate could help reduce your monthly payments and save thousands over the life of the loan.

    See today's rates

    $4,592/mo

    Est. payment

    Explore your selling options

    Work with a Zillow partner agent

    Leverage their expertise and Zillow's premium Showcase listings to get your home seen by more buyers.

    Get started

    List with your own agent

    Get your home in front of millions of buyers by listing it on Zillow.

    Learn how to do it

    Sell it yourself

    Take full control of how buyers see your home on Zillow by listing For Sale by Owner (FSBO).

    List your home

    What's special

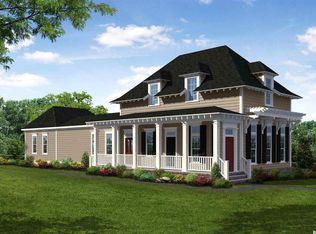
    This is the coastal living you have been dreaming of. This coastal cottage is just a short walk to the ocean, and is centrally located to all that Myrtle Beach has to offer. Single-story homes of this size and number of bedrooms are rare in this area, especially with an attached two-car garage, so don't miss out on this one. You will enjoy relaxing on your front porch or lounging on your fenced courtyard. The home features wood, tile and carpeted flooring, custom closets, as well as natural gas oven & stove, fireplace and tankless-water heater, and a master suite that includes a sitting area in the bedroom, a large bathroom with a large shower with built-in bench, as well as a huge walk-in closet with custom shelving and storage. The home has an extra room which is currently being used for crafts and scrap booking, and the custom cabinetry will convey with the home. The laundry room is equipped with Speed Queen washer and dryer, which convey with the home purchase. Enjoy entertaining friends and family--the home has a nice open floor plan which incorporates the living room with fireplace, kitchen and formal dining area---with 10 ft ceilings throughout the home. The exterior living space includes a nice front porch, as well as fenced courtyard. When you are ready to venture away from home you will only be a short distance from the beach, shopping, restaurants, golf and all that the Myrtle Beach area has to offer. The seller had pictures and wall hangings removed and had related holes patched and has now had the interior sheetrock sections of the walls repainted (not the interior of the garage). Speed Queen Washer and Dryer Conveys with the home purchase. The seller just had a new kitchen faucet and garbage disposal installed. Pet Restrictions: Number limited--see master deed Dog Breeds NOT ALLOWED include Pitt Bull, Doberman and Great Danes. Book your showing today, before this one gets away!

    Zillow last checked:

    Listing updated:

    Listed by:

    Chad B Pike,

    King One Properties International LLC

    Bought with:

    A Non Member

    A Non Member

    Source: Hive MLS,MLS#: 100452004MLS LogoOriginating MLS: Brunswick County Association of Realtors

    Facts & features

    Interior

    Bedrooms & bathrooms
    • Bedrooms: 3
    • Bathrooms: 2
    • Full bathrooms: 2
    Primary bedroom
    • Level: First
    • Dimensions: 15.7 x 13.4
    Bedroom 2
    • Level: First
    • Dimensions: 11.6 x 11.6
    Bedroom 3
    • Level: First
    • Dimensions: 12.1 x 11.4
    Dining room
    • Description: adjoins living area
    • Level: First
    • Dimensions: 12.7 x 8.7
    Kitchen
    • Level: First
    • Dimensions: 15 x 14
    Laundry
    • Level: First
    • Dimensions: 7.5 x 5
    Living room
    • Description: adjoins kitchen and dining
    • Level: First
    • Dimensions: 20.2 x 16.4
    Office
    • Description: Crafts Room includes built-ins
    • Level: First
    • Dimensions: 7.8 x 7.4
    Heating
    • Heat Pump, Fireplace Insert, Fireplace(s), Natural Gas
    Cooling
    • Central Air, Heat Pump
    Appliances
    • Included: Gas Oven, Gas Cooktop, Built-In Microwave, Washer, Refrigerator, Dryer, Disposal, Dishwasher, Tankless Water Heater
    • Laundry: Laundry Room
    Features
    • Master Downstairs, Walk-in Closet(s), High Ceilings, Entrance Foyer, Mud Room, Solid Surface, Kitchen Island, Ceiling Fan(s), Walk-in Shower, Blinds/Shades, Gas Log, Walk-In Closet(s)
    • Flooring: Carpet, Tile, Wood
    • Basement: None
    • Attic: Access Only
    • Has fireplace: Yes
    • Fireplace features: Gas Log
    Interior area
    • Total structure area: 1,844
    • Total interior livable area: 1,844 sqft

    Property

    Parking
    • Total spaces: 2
    • Parking features: Garage Faces Rear, On Street, Attached, Additional Parking, Asphalt, Garage Door Opener, Off Street, Paved
    • Attached garage spaces: 2
    • Has uncovered spaces: Yes
    Features
    • Levels: One
    • Stories: 1
    • Patio & porch: Patio, Porch
    • Exterior features: Cluster Mailboxes
    • Pool features: None
    • Fencing: Metal/Ornamental
    • Waterfront features: None
    Lot
    • Size: 3,484 sqft
    • Dimensions: 40 x 84 x 40 x 84
    • Features: Interior Lot
    Details
    • Parcel number: 42201040662
    • Zoning: IN
    • Special conditions: Standard

    Construction

    Type & style
    • Home type: SingleFamily
    • Property subtype: Single Family Residence
    Materials
    • Fiber Cement, Wood Frame
    • Foundation: Slab
    • Roof: Architectural Shingle,Shingle
    Condition
    • New construction: No
    • Year built: 2018

    Utilities & green energy

    • Sewer: Public Sewer
    • Water: Public
    • Utilities for property: Natural Gas Available, Natural Gas Connected, Sewer Available, Water Available

    Community & neighborhood

    Security
    • Security features: Smoke Detector(s)
    Location
    • Region: Myrtle Beach
    • Subdivision: Other

    HOA & financial

    HOA
    • Has HOA: Yes
    • HOA fee: $1,740 annually
    • Amenities included: Maintenance Common Areas, Park, Sidewalks
    • Association name: Ally Management
    • Association phone: 843-497-3555

    Other

    Other facts
    • Listing agreement: Exclusive Right To Sell
    • Listing terms: Cash,Conventional,VA Loan
    • Road surface type: Paved

    Price history

    DateEventPrice
    7/6/2026Listing removed$2,725$1/sqft
    Source: Zillow Rentals Report a problem
    6/26/2026Listed for rent$2,725$1/sqft
    Source: Zillow Rentals Report a problem
    4/29/2025Listing removed$2,725$1/sqft
    Source: Zillow Rentals Report a problem
    4/22/2025Listed for rent$2,725$1/sqft
    Source: Zillow Rentals Report a problem
    9/19/2024Sold$630,000-6%$342/sqft
    Source: Hive MLS #100452004 Report a problem
    8/20/2024Contingent$670,000$363/sqft
    Source: CCAR #2414869 Report a problem
    8/15/2024Price change$670,000-1.3%$363/sqft
    Source: CCAR #2414869 Report a problem
    7/26/2024Price change$679,000-1.6%$368/sqft
    Source: CCAR #2414869 Report a problem
    6/21/2024Listed for sale$690,000+53.6%$374/sqft
    Source: CCAR #2414869 Report a problem
    2/28/2019Sold$449,323$244/sqft
    Source: Public Record Report a problem

    Public tax history

    YearProperty taxesTax assessment
    2025$10,546 +37.7%$690,330 +37.8%
    2024$7,656 +7.2%$501,078 +15%
    2023$7,141 +1.1%$435,720
    2022$7,063 +3.8%$435,720
    2021$6,802 +1%--
    2020$6,736 --
    2019-- --
    2018$2,780 $10,450

    Find assessor info on the county website

    Neighborhood: 29572

    Nearby schools

    GreatSchools rating
    Schools provided by the listing agent
    • Elementary: Myrtle Beach Elementary
    • Middle: Myrtle Beach Middle
    • High: Myrtle Beach High

    Source: Hive MLS. This data may not be complete. We recommend contacting the local school district to confirm school assignments for this home.

    Get pre-qualified for a loan
    At Zillow Home Loans, we can pre-qualify you in as little as 5 minutes with no impact to your credit score.

    An equal housing lender. NMLS #10287.

    Sell for more on Zillow
    Get a Zillow Showcase℠ listing at no additional cost and you could sell for .
    $663,600
    2% more
    +$13,272
    With Zillow Showcase(estimated)
    $676,872