Skip main navigation
Sold
  • $490,000

    7710 N Washburne Ave, Portland, OR 97217

    2beds
    2,412sqft
    Residential, Single Family Residence
    Built in 1954
    7,840.8 Square Feet Lot
    $491,400 Zestimate®
    $203/sqft
    $3,010 Estimated rent

    Home value

    $491,400

    $462,000 - $521,000

    $3,010/mo

    Zestimate® history
    Loading
    Loading...

    Owner options

    List your home for rent

    $3,010/mo

    Rent Zestimate®

    Find your next renter with Zillow Rental Manager. Plus, with online applications, you can quickly screen prospective tenants – for free.

    Learn more

    $3,010/mo

    Rent Zestimate®

    Refinance and save

    $2,988/mo

    Est. payment

    Refinancing to a lower rate could help reduce your monthly payments and save thousands over the life of the loan.

    See today's rates

    $2,988/mo

    Est. payment

    Explore your selling options

    Work with a Zillow partner agent

    Leverage their expertise and Zillow's premium Showcase listings to get your home seen by more buyers.

    Get started

    List with your own agent

    Get your home in front of millions of buyers by listing it on Zillow.

    Learn how to do it

    Sell it yourself

    Take full control of how buyers see your home on Zillow by listing For Sale by Owner (FSBO).

    List your home

    What's special

    Attached one-car garageStorm windowsCorner lot
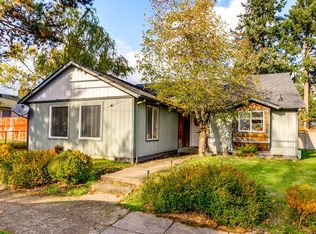
    Classic 1954 ranch on a corner lot in North Portland, approximately 0.6 miles to Columbia Park & Annex and minutes to the University of Portland, St. Johns Bridge, N Lombard amenities, and I-5 access. This home offers 1,356 SF with hardwood floors throughout the living room, hallway, and bedrooms, plus a full 1,056 SF basement providing flexible additional space.The main level features two bedrooms, one full bath, and a bright living room with wood-burning fireplace and oversized picture window that fills the space with natural light. The kitchen includes oak cabinetry, an electric range, and dishwasher. Charming corner windows enhance both bedrooms and the primary offers two closets.The finished basement includes a second fireplace, additional living space, laundry area with washer and dryer included, a secondary refrigerator, and a second full bathroom.Additional features include an attached one-car garage, oil heat with central air conditioning, and storm windows. The electrical panel was updated in 2021, the furnace was installed in 2005, and the water heater was replaced approximately 2011 when the main line to the home was updated. Trees have been professionally pruned within the last year.Home is being sold as-is and offers solid mid-century character with opportunity to update and make it your own. HES 4. [Home Energy Score = 4. HES Report at https://rpt.greenbuildingregistry.com/hes/OR10245139]

    Zillow last checked:

    Listing updated:

    Listed by:

    Lauren Musco 971-300-9272,

    Berkshire Hathaway HomeServices NW Real Estate

    Bought with:

    Koert Balke, 201233253

    MORE Realty

    Source: RMLS (OR),MLS#: 350666179MLS Logo

    Facts & features

    Interior

    Bedrooms & bathrooms
    • Bedrooms: 2
    • Bathrooms: 2
    • Full bathrooms: 2
    • Main level bathrooms: 1
    Primary bedroom
    • Features: Hardwood Floors, Closet
    • Level: Main
    Bedroom 2
    • Features: Hardwood Floors
    • Level: Main
    Kitchen
    • Level: Main
    Living room
    • Features: Fireplace, Hardwood Floors
    Heating
    • Forced Air, Fireplace(s)
    Cooling
    • Central Air
    Appliances
    • Included: Dishwasher, Free-Standing Range, Washer/Dryer, Electric Water Heater
    • Laundry: Laundry Room
    Features
    • Closet
    • Flooring: Hardwood
    • Windows: Storm Window(s), Wood Frames
    • Basement: Finished,Full
    • Number of fireplaces: 2
    • Fireplace features: Wood Burning
    Interior area
    • Total structure area: 2,412
    • Total interior livable area: 2,412 sqft

    Property

    Parking
    • Total spaces: 1
    • Parking features: Driveway, Off Street, Attached
    • Attached garage spaces: 1
    • Has uncovered spaces: Yes
    Features
    • Stories: 1
    • Exterior features: Yard
    Lot
    • Size: 7,840 sqft
    • Dimensions: 7700 SF
    • Features: Corner Lot, SqFt 7000 to 9999
    Details
    • Parcel number: R241432

    Construction

    Type & style
    • Home type: SingleFamily
    • Architectural style: Ranch
    • Property subtype: Residential, Single Family Residence
    Materials
    • Lap Siding
    • Roof: Composition
    Condition
    • Resale
    • New construction: No
    • Year built: 1954

    Utilities & green energy

    • Sewer: Public Sewer
    • Water: Public

    Community & neighborhood

    Security
    • Security features: Security System
    Location
    • Region: Portland
    • Subdivision: Kenton

    Other

    Other facts
    • Listing terms: Cash,Conventional
    • Road surface type: Paved

    Price history

    DateEventPrice
    3/24/2026Sold$490,000-8.9%$203/sqft
    Source: RMLS (OR) #350666179 Report a problem
    3/8/2026Pending sale$538,000$223/sqft
    Source: RMLS (OR) #350666179 Report a problem
    2/24/2026Listed for sale$538,000$223/sqft
    Source: RMLS (OR) #350666179 Report a problem

    Public tax history

    YearProperty taxesTax assessment
    2025$5,276 +3.7%$195,820 +3%
    2024$5,087 +4%$190,120 +3%
    2023$4,891 +2.2%$184,590 +3%
    2022$4,786 +1.7%$179,220 +3%
    2021$4,705 +9%$174,000 +3%
    2020$4,316 +3.8%$168,940 +3%
    2019$4,157 $164,020 +3%
    2018$4,157 +3%$159,250 +3%
    2017$4,035 +14%$154,620 +3%
    2016$3,540 $150,120 +3%
    2015$3,540 +2.7%$145,750 +3%
    2014$3,447 +3.9%$141,510 +3%
    2013$3,316 +10.5%$137,390 +3%
    2012$3,000 +3.9%$133,390 +3%
    2011$2,887 +5.4%$129,510 +3%
    2010$2,739 +2.7%$125,740 +3%
    2009$2,667 +6%$122,080 +3%
    2008$2,517 +0.3%$118,530 +3%
    2007$2,509 +11.4%$115,080 +3%
    2006$2,254 +4.7%$111,730 +3%
    2005$2,152 -8.2%$108,480 +3%
    2004$2,344 +2.3%$105,330 +3%
    2003$2,293 +8.9%$102,270 +3%
    2002$2,106 +7.4%$99,300 +6.1%
    2000$1,961 $93,610

    Find assessor info on the county website

    Neighborhood: Kenton

    Nearby schools

    GreatSchools rating
    Schools provided by the listing agent
    • Elementary: Peninsula
    • Middle: Ockley Green
    • High: Roosevelt

    Source: RMLS (OR). This data may not be complete. We recommend contacting the local school district to confirm school assignments for this home.

    Get a cash offer in 3 minutes
    Find out how much your home could sell for in as little as 3 minutes with a no-obligation cash offer.
    Estimated market value
    $491,400
    Get a cash offer in 3 minutes
    Find out how much your home could sell for in as little as 3 minutes with a no-obligation cash offer.
    Estimated market value
    $491,400