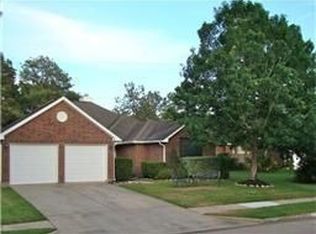
Charming brick-front home featuring 3 bedrooms and 2 baths across a spacious, light-filled floor plan. The formal living room boasts a cozy fireplace and elegant arched entryways, while a separate dining room and additional dining area offer flexible space for gatherings. Fresh interior paint and new carpet run throughout, giving the home a bright, updated feel. The well-appointed kitchen features rich wood cabinetry, dark countertops, and plenty of storage, opening conveniently to the breakfast area. The primary suite offers a private en-suite bath with dual vanities and a separate soaking tub, while a second full bathroom serves the additional bedrooms. Vaulted ceilings and skylights add character throughout the home. Outside, enjoy a lovely front curb appeal and a backyard ready for personal touches. This move-in-ready home combines classic charm with modern comfort.
Pending
$249,900
7710 Pebble Run Ct, Houston, TX 77095
3beds
1,460sqft
Single Family Residence
Built in 1994
7,265 Square Feet Lot
$245,900 Zestimate®
$171/sqft
$73/mo HOA
What's special
Cozy fireplaceFresh interior paintSeparate dining roomSpacious light-filled floor planBrick-front homePlenty of storageNew carpet
- 5 days
- 343
- 30
Likely to sell faster than
Zillow last checked:
Listing updated:
Listed by:
Stephen Metarelis TREC #0484514 469-310-3336,
Offerpad Brokerage, LLC
Source: HAR,MLS#: 50465258
Facts & features
Interior
Bedrooms & bathrooms
- Bedrooms: 3
- Bathrooms: 2
- Full bathrooms: 2
Primary bedroom
- Level: First
- Area: 180
- Dimensions: 15x12
Bedroom
- Level: First
- Area: 100
- Dimensions: 10x10
Bedroom
- Level: First
- Area: 108
- Dimensions: 12x9
Heating
- Natural Gas
Cooling
- Electric
Appliances
- Included: Microwave, Gas Range, Dishwasher
Features
- All Bedrooms Down, En-Suite Bath, Primary Bed - 1st Floor
- Number of fireplaces: 1
Interior area
- Total structure area: 1,460
- Total interior livable area: 1,460 sqft
Property
Parking
- Total spaces: 2
- Parking features: Attached
- Attached garage spaces: 2
Features
- Stories: 1
Lot
- Size: 7,265 Square Feet
- Features: Cul-De-Sac, 0 Up To 1/4 Acre
Details
- Parcel number: 1170650030004
Construction
Type & style
- Home type: SingleFamily
- Architectural style: Traditional
- Property subtype: Single Family Residence
Materials
- Brick
- Foundation: Slab
- Roof: Composition
Condition
- New construction: No
- Year built: 1994
Utilities & green energy
- Water: Water District
Community & HOA
Community
- Subdivision: Copperfield Westcrk Village 01
HOA
- Has HOA: Yes
- HOA fee: $872 annually
Location
- Region: Houston
Financial & listing details
- Price per square foot: $171/sqft
- Tax assessed value: $266,792
- Annual tax amount: $5,905
- Date on market: 8/30/2026
- Listing terms: Cash,Conventional,VA Loan
Estimated market value
$245,900
$234,000 - $258,000
$1,950/mo
Price history
| Date | Event | Price |
|---|---|---|
| 9/2/2026 | Pending sale | $249,900$171/sqft |
Source: | ||
| 8/30/2026 | Listed for sale | $249,900$171/sqft |
Source: | ||
| 8/13/2026 | Sold | -- |
Source: Public Record Report a problem | ||
Public tax history
| Year | Property taxes | Tax assessment |
|---|---|---|
| 2025 | $51 | $266,792 +0.8% |
| 2024 | $51 | $264,710 -4% |
| 2023 | -- | $275,655 +12.3% |
| 2022 | $78 | $245,403 +18.6% |
| 2021 | -- | $206,919 +11.1% |
| 2020 | -- | $186,197 +9.5% |
| 2019 | $52 -95.2% | $170,090 +3.9% |
| 2018 | $1,088 | $163,709 |
| 2017 | $1,088 +3.2% | $163,709 |
| 2016 | $1,054 +7.2% | $163,709 +12.1% |
| 2015 | $983 | $146,000 +3% |
| 2014 | $983 | $141,735 +5.3% |
| 2013 | -- | $134,662 |
| 2012 | -- | $134,662 |
| 2011 | -- | $134,662 |
| 2010 | -- | $134,662 |
| 2009 | -- | $134,662 |
| 2008 | -- | $134,662 |
| 2007 | -- | $134,662 +9% |
| 2006 | -- | $123,500 |
| 2005 | -- | $123,500 |
| 2004 | -- | $123,500 |
| 2003 | -- | $123,500 +3.6% |
| 2002 | -- | $119,200 +8% |
| 2001 | -- | $110,400 +0.2% |
| 2000 | -- | $110,200 |
Find assessor info on the county website
Monthly payment
Est. payment
Payment breakdown
Explore the cost of this home by adjusting the details. Changes won't be saved.Climate risks
Neighborhood: 77095
Nearby schools
Schools provided by the listing agent
- Elementary: Copeland Elementary School (Cypress-Fairbanks)
- Middle: Aragon Middle School
- High: Langham Creek High School
Source: HAR. This data may not be complete. We recommend contacting the local school district to confirm school assignments for this home.