Very special Lenox Village custom end-unit cottage really shines and offers almost 1,700 sq. feet of space that is move-in ready! What makes this home special & a standout from other units in Lenox? Soaring vaulted ceiling, double sided marble thresh-hold fireplace, rich mahogany pre-finished wood floors in living room & dining room, hand-hewn wood floors in main-level primary, custom-crafted millwork with rich architrave-crown over doors, wainscotting, ceiling crown, architectural transom windows in living room for added light and elegance, covered back patio plus courtyard between home and 2 car-garage. Primary on main level with ensuite bath that just got a recent makeover with new jacuzzi soaking tub & double sink vanity! Plus has large W/I closet with built-in cubbies. Large kitchen island, built-in home management work-station, gorgeous solid wood staggered cabinets, under cabinet lighting w/ remote control & stainless appliances. 5x6 Laundry ROOM w/ wood shelving. Two beds up w/ large closets (1 BR has w/i closet and both have wood shelves & built-in cubbies) full bath up w/ deep tub, plus a loft/den/flex space at top of stairs could be office, TV room or playroom. Alley-entrance garage freshly painted and has wall-organizer for vertical storage of bikes/tools etc. This home has everything buyers hope for, plus a location that can't be beat for convenience - sidewalks to restaurants, coffee shops and everything you need in one community - dentist, insurance, playground, you name it! Come have a look - you're gonna love it! (ROOF-2023, HVAC-2017, WTR HTR-2024, CARPET - 2024, PRIMARY BATH -2024) This home has been a rental in the past few years and is a GREAT Room-mate floor plan!
Closed
$400,000
7710 Porter House Dr, Nashville, TN 37211
3beds
1,671sqft
Townhouse, Residential, Condominium
Built in 2003
3,049 Square Feet Lot
$400,100 Zestimate®
$239/sqft
$2,308 Estimated rent
Home value
$400,100
$376,000 - $424,000
$2,308/mo
Zestimate® history
Owner options
List your home for rent
$2,308/mo
Rent Zestimate®
Find your next renter with Zillow Rental Manager. Plus, with online applications, you can quickly screen prospective tenants – for free.
$2,308/mo
Rent Zestimate®
Refinance and save
$2,597/mo
Est. payment
Refinancing to a lower rate could help reduce your monthly payments and save thousands over the life of the loan.
$2,597/mo
Est. payment
Explore your selling options
Work with a Zillow partner agent
Leverage their expertise and Zillow's premium Showcase listings to get your home seen by more buyers.
Get startedList with your own agent
Get your home in front of millions of buyers by listing it on Zillow.
Learn how to do itSell it yourself
Take full control of how buyers see your home on Zillow by listing For Sale by Owner (FSBO).
List your homeWhat's special
Alley-entrance garageBuilt-in cubbiesFlex spaceCustom-crafted millworkCovered back patioLarge closetsLarge kitchen island
Zillow last checked:
Listing updated:
Listed by:
LuAnn Reid 615-596-1132,
Benchmark Realty, LLC
Bought with:
Denise Lagrange, 356399
Zeitlin Sotheby's International Realty
Source: RealTracs MLS as distributed by MLS GRID,MLS#: 2939031
Facts & features
Interior
Bedrooms & bathrooms
- Bedrooms: 3
- Bathrooms: 3
- Full bathrooms: 2
- 1/2 bathrooms: 1
- Main level bedrooms: 1
Heating
- Central
Cooling
- Central Air
Appliances
- Included: Electric Range, Dishwasher, Disposal, Microwave, Refrigerator, Stainless Steel Appliance(s)
- Laundry: Electric Dryer Hookup, Washer Hookup
Features
- Built-in Features, Ceiling Fan(s), Extra Closets, High Ceilings, Walk-In Closet(s), High Speed Internet, Kitchen Island
- Flooring: Carpet, Wood, Tile, Vinyl
- Basement: None
- Number of fireplaces: 1
- Fireplace features: Gas
- Common walls with other units/homes: End Unit
Interior area
- Total structure area: 1,671
- Total interior livable area: 1,671 sqft
- Finished area above ground: 1,671
Property
Parking
- Total spaces: 2
- Parking features: Garage Door Opener, Detached
- Garage spaces: 2
Features
- Levels: Two
- Stories: 2
- Patio & porch: Patio, Covered, Porch
- Fencing: Back Yard
Lot
- Size: 3,049 Square Feet
- Dimensions: 26 x 110
Details
- Parcel number: 173090A06900CO
- Special conditions: Standard
Construction
Type & style
- Home type: Townhouse
- Architectural style: Cottage
- Property subtype: Townhouse, Residential, Condominium
- Attached to another structure: Yes
Materials
- Fiber Cement, Brick
- Roof: Asphalt
Condition
- New construction: No
- Year built: 2003
Utilities & green energy
- Sewer: Public Sewer
- Water: Public
- Utilities for property: Water Available
Community & HOA
Community
- Security: Smoke Detector(s)
- Subdivision: Lenox Village
HOA
- Has HOA: Yes
- Amenities included: Sidewalks
- Services included: Maintenance Grounds
- HOA fee: $234 monthly
- Second HOA fee: $525 one time
Location
- Region: Nashville
Financial & listing details
- Price per square foot: $239/sqft
- Tax assessed value: $409,900
- Annual tax amount: $2,063
- Date on market: 7/12/2025
Price history
| Date | Event | Price |
|---|---|---|
| 9/18/2025 | Sold | $400,000-1.2%$239/sqft |
Source:  RealTracs MLS as distributed by MLS GRID #2939031 Report a problem RealTracs MLS as distributed by MLS GRID #2939031 Report a problem | ||
| 9/2/2025 | Pending sale | $405,000$242/sqft |
Source: RealTracs MLS as distributed by MLS GRID #2939031 Report a problem | ||
| 8/18/2025 | Contingent | $405,000$242/sqft |
Source: RealTracs MLS as distributed by MLS GRID #2939031 Report a problem | ||
| 8/11/2025 | Price change | $405,000-2.4%$242/sqft |
Source: RealTracs MLS as distributed by MLS GRID #2939031 Report a problem | ||
| 7/12/2025 | Listed for sale | $415,000+88.6%$248/sqft |
Source: RealTracs MLS as distributed by MLS GRID #2939031 Report a problem | ||
| 6/20/2024 | Listing removed | -- |
Source: Zillow Rentals Report a problem | ||
| 6/6/2024 | Listed for rent | $1,995+17.7%$1/sqft |
Source: Zillow Rentals Report a problem | ||
| 3/2/2019 | Listing removed | $1,695$1/sqft |
Source: ASM Properties, LLC #2006939 Report a problem | ||
| 2/20/2019 | Price change | $1,695-5.6%$1/sqft |
Source: ASM Properties, LLC #2006939 Report a problem | ||
| 1/30/2019 | Listed for rent | $1,795$1/sqft |
Source: ASM Properties, LLC #2006939 Report a problem | ||
| 7/22/2015 | Sold | $220,000+0.7%$132/sqft |
Source: RealTracs MLS as distributed by MLS GRID #1643290 Report a problem | ||
| 6/15/2015 | Listed for sale | $218,500+23.5%$131/sqft |
Source: Exit Realty Bob Lamb & Associates #1643290 Report a problem | ||
| 7/3/2003 | Sold | $176,900$106/sqft |
Source: Public Record Report a problem | ||
Public tax history
| Year | Property taxes | Tax assessment |
|---|---|---|
| 2025 | $2,851 +38.2% | $102,475 +45.1% |
| 2024 | $2,063 | $70,600 |
| 2023 | $2,063 | $70,600 |
| 2022 | $2,063 -1% | $70,600 |
| 2021 | $2,085 -2.8% | $70,600 +24.7% |
| 2020 | $2,145 +37.5% | $56,625 |
| 2019 | $1,560 | $56,625 |
| 2018 | $1,560 | $56,625 |
| 2017 | $1,560 | $56,625 +27.7% |
| 2016 | $1,560 -10.4% | $44,350 |
| 2015 | $1,740 | $44,350 |
| 2014 | $1,740 | $44,350 |
| 2013 | -- | $44,350 +0.8% |
| 2012 | -- | $43,992 |
| 2011 | -- | $43,992 |
| 2010 | -- | $43,992 |
| 2009 | -- | $43,992 +5.3% |
| 2008 | -- | $41,775 |
| 2007 | -- | $41,775 |
| 2006 | -- | -- |
| 2005 | -- | -- |
| 2004 | -- | -- |
| 2003 | -- | -- |
Find assessor info on the county website
Neighborhood: Lennox Village
Nearby homes
- $380,0003 bd3 ba1.6k sqft7708 Porter House Dr, Nashville, TN 37211Sold

- $343,4002 bd3 ba1.4k sqft7712 Porter House Dr, Nashville, TN 37211Off Market

- $352,5003 bd3 ba1.6k sqft7706 Porter House Dr, Nashville, TN 37211Sold

- $340,0003 bd3 ba1.3k sqft7714 Porter House Dr, Nashville, TN 37211Sold
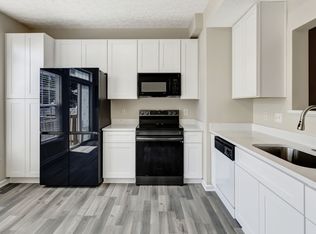
- $372,8003 bd2 ba1.5k sqft7704 Porter House Dr, Nashville, TN 37211Off Market
- $331,5003 bd2 ba1.3k sqft7716 Porter House Dr, Nashville, TN 37211Off Market
- $323,5002 bd3 ba1.4k sqft7718 Porter House Dr, Nashville, TN 37211Off Market
- $367,3002 bd2 ba1.6k sqft7702 Porter House Dr, Nashville, TN 37211Off Market
Nearby schools
GreatSchools rating
- 8/10May Werthan Shayne Elementary SchoolGrades: PK-5Distance: 0.2 mi
- 5/10William Henry Oliver Middle SchoolGrades: 6-8Distance: 0.2 mi
- 4/10John Overton High SchoolGrades: 9-12Distance: 5 mi
Schools provided by the listing agent
- Elementary: May Werthan Shayne Elementary School
- Middle: William Henry Oliver Middle
- High: John Overton Comp High School
Source: RealTracs MLS as distributed by MLS GRID. This data may not be complete. We recommend contacting the local school district to confirm school assignments for this home.
Get a cash offer in 3 minutes
Find out how much your home could sell for in as little as 3 minutes with a no-obligation cash offer.
Estimated market value
$400,100
Get a cash offer in 3 minutes
Find out how much your home could sell for in as little as 3 minutes with a no-obligation cash offer.
Estimated market value
$400,100
- Tennessee
- Davidson County
- Nashville
- 37211
- Lennox Village
- 7710 Porter House Dr
Nearby cities
Nearby neighborhoods
Nearby zip codes
Other Nashville Topics
