Skip main navigation
Accepting backups
  • Price increase: $9.9K (7/22)
    $229,900

    7710 RED MILL CIRCLE, NEW PORT RICHEY, FL 34653

    3beds
    1,686sqft
    : 
    $1,876/mo
    Get pre-qualified
    Townhouse
    Built in 2009
    936 Square Feet Lot
    $215,300 Zestimate®
    $136/sqft
    $310/mo HOA

    What's special

    Tranquil wooded viewsSoaring ceilingsFirst-floor half bathExpansive great roomNatural lightConvenient walk-in pantry
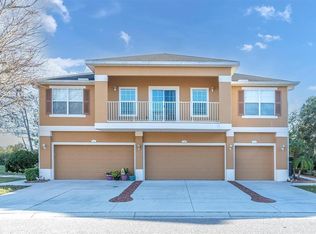
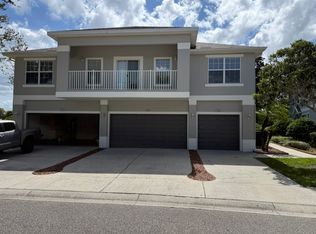
    Under contract-accepting backup offers. SELLER OFFERING $8000 CLOSING COST CREDIT! Welcome to this spacious 3-bedroom, 2.5-bath end-unit townhouse with a 2-car garage, ideally situated in a gated community and backing to a peaceful wooded conservation area with no rear neighbors. Step inside to soaring ceilings and an open-concept floor plan designed for comfortable everyday living and entertaining. The expansive great room flows seamlessly into the kitchen and features two sets of sliding glass doors that open to the patios and backyard, filling the home with natural light while showcasing tranquil wooded views. The formal dining room is currently being used as a home office, offering flexible living space to fit your lifestyle. The kitchen offers abundant counter space, a convenient walk-in pantry, and easy access to the main living areas. A first-floor half bath and a spacious laundry room with additional storage provide added convenience. Upstairs, the generous primary suite features a walk-in closet and private en suite bath. Two additional bedrooms and a full bath provide plenty of space for family, guests, or a home office. New laminate flooring installed on the stairs and throughout the second floor in 2024 adds a fresh, updated look and easy maintenance. Brand new hot water heater and exterior paint 2026. Adding to the value, the roof was replaced in 2025 offering added peace of mind and enhanced curb appeal. The low HOA fee includes water, sewer, trash, recycling, landscaping, exterior building maintenance, and the roof, making for low-maintenance living and exceptional value. Conveniently located just minutes from shopping, dining, banking, and medical facilities, with quick access to the Suncoast Parkway and Tampa International Airport for an easy commute or travel. Best of all, this home is located outside of a flood zone, offering additional peace of mind. Don't miss this opportunity to own a well-maintained end-unit townhouse in a desirable location that combines privacy, convenience, and outstanding value.
    33 days
    |
    673
    |
    36
    |

    Zillow last checked:

    Listing updated:

    Listed by:

    Beverly Bucklew 727-580-2539,

    FUTURE HOME REALTY INC 813-855-4982

    Source: Stellar MLS,MLS#: TB8526960MLS LogoOriginating MLS: Suncoast Tampa

      Facts & features

      Interior

      Bedrooms & bathrooms
      • Bedrooms: 3
      • Bathrooms: 3
      • Full bathrooms: 2
      • 1/2 bathrooms: 1
      Rooms
      • Room types: Great Room, Utility Room
      Primary bedroom
      • Features: Dual Sinks, En Suite Bathroom, Walk-In Closet(s)
      • Level: Second
      • Area: 255 Square Feet
      • Dimensions: 17x15
      Bedroom 2
      • Features: Built-in Closet
      • Level: Second
      • Area: 110 Square Feet
      • Dimensions: 10x11
      Bedroom 3
      • Features: Built-in Closet
      • Level: Second
      • Area: 110 Square Feet
      • Dimensions: 10x11
      Dining room
      • Level: First
      • Area: 108 Square Feet
      • Dimensions: 9x12
      Great room
      • Level: First
      • Area: 352 Square Feet
      • Dimensions: 16x22
      Kitchen
      • Level: First
      • Area: 108 Square Feet
      • Dimensions: 12x9
      Heating
      • Central, Electric
      Cooling
      • Central Air
      Appliances
      • Included: Dishwasher, Electric Water Heater, Range, Refrigerator
      • Laundry: Electric Dryer Hookup, Inside, Laundry Room, Washer Hookup
      Features
      • Ceiling Fan(s), High Ceilings, Open Floorplan, PrimaryBedroom Upstairs, Solid Wood Cabinets, Thermostat, Walk-In Closet(s)
      • Flooring: Ceramic Tile, Laminate
      • Doors: Sliding Doors
      • Windows: Window Treatments
      • Has fireplace: No
      • Common walls with other units/homes: End Unit
      Interior area
      • Total structure area: 2,123
      • Total interior livable area: 1,686 sqft
      Video & virtual tour

      Property

      Parking
      • Total spaces: 2
      • Parking features: Garage Door Opener
      • Attached garage spaces: 2
      • Details: Garage Dimensions: 18x20
      Features
      • Levels: Two
      • Stories: 2
      • Patio & porch: Patio
      • Exterior features: Private Entrance, Sidewalk
      • Has view: Yes
      • View description: Trees/Woods
      Lot
      • Size: 936 Square Feet
      • Features: Corner Lot, In County, Level, Near Public Transit, Sidewalk
      • Residential vegetation: Trees/Landscaped
      Details
      • Parcel number: 162535010.0000.00015.0
      • Zoning: MPUD
      • Special conditions: None

      Construction

      Type & style
      • Home type: Townhouse
      • Property subtype: Townhouse
      Materials
      • Block, Stucco, Wood Frame
      • Foundation: Slab
      • Roof: Shingle
      Condition
      • New construction: No
      • Year built: 2009

      Utilities & green energy

      • Sewer: Public Sewer
      • Water: Public
      • Utilities for property: Cable Available, Electricity Connected, Sewer Connected, Street Lights, Water Connected

      Community & HOA

      Community
      • Features: Deed Restrictions, Gated Community - No Guard, Sidewalks
      • Pet fee: $0 monthly
      • Subdivision: LITTLE RDG
      HOA
      • Has HOA: Yes
      • Services included: Maintenance Structure, Maintenance Grounds, Sewer, Trash, Water
      • HOA fee: $310 monthly
      • HOA name: Qualified Property Management
      • HOA phone: 727-869-9700
      Location
      • Region: New Port Richey

      Financial & listing details

      • Price per square foot: $136/sqft
      • Tax assessed value: $258,883
      • Annual tax amount: $4,192
      • Date on market: 7/9/2026
      • Cumulative days on market: 20 days
      • Listing terms: Cash,Conventional
      • Ownership: Fee Simple
      • Total actual rent: 0
      • Electric utility on property: Yes
      • Road surface type: Paved

        Estimated market value

        $215,300

        $205,000 - $226,000

        $2,071/mo

        Price history

        DateEventPrice
        8/11/2026Listed for sale$229,900$136/sqft
        Source: Stellar MLS #TB8526960 Report a problem
        7/29/2026Contingent$229,900$136/sqft
        Source: Stellar MLS #TB8526960 Report a problem
        7/22/2026Price change$229,900+4.5%$136/sqft
        Source: Stellar MLS #TB8526960 Report a problem
        7/9/2026Listed for sale$220,000+60.6%$130/sqft
        Source: Stellar MLS #TB8526960 Report a problem
        4/10/2017Sold$137,000+1.5%$81/sqft
        Source: Public Record Report a problem
        3/5/2017Pending sale$135,000$80/sqft
        Source: Keller Williams - Clearwater #U7809702 Report a problem
        3/1/2017Listed for sale$135,000+107.4%$80/sqft
        Source: KELLER WILLIAMS REALTY #U7809702 Report a problem
        11/1/2016Sold$65,100-55.1%$39/sqft
        Source: Public Record Report a problem
        1/4/2010Sold$145,000$86/sqft
        Source: Public Record Report a problem

        Public tax history

        YearProperty taxesTax assessment
        2024$3,985 +6.5%$258,883 +29.8%
        2023$3,741 +25.2%$199,410 +10%
        2022$2,989 +15.1%$181,290 +21%
        2021$2,597 +7.1%$149,827 +7.6%
        2020$2,424 +3.4%$139,265 +4.5%
        2019$2,344 $133,260 +7.7%
        2018$2,344 +6.9%$123,776 +13.3%
        2017$2,192 +10.1%$109,238 +15.7%
        2016$1,991 +17.1%$94,386 -4.9%
        2015$1,700 -2.5%$99,236 +2.1%
        2014$1,744 $97,211 +1.1%
        2013-- $96,131 -15.1%
        2012-- $113,293 +1.2%
        2011-- $111,923 -10.8%
        2010-- $125,453 +470.3%
        2009-- $21,996 -12%
        2008-- $25,000 +79.6%
        2007-- $13,916
        2006-- $13,916
        Find assessor info on the county website

        Monthly payment

        Est. payment

        Payment breakdown

        Explore the cost of this home by adjusting the details. Changes won't be saved.
        All calculations are estimates and provided by Zillow, Inc. for informational purposes only. Actual amounts may vary.
        HOA fees may include property taxes on listings classified as Co-Ops. Contact the listing agent and/or owner for fee details.
        See how much you could borrow to make a competitive offer.

        Climate risks

        Neighborhood: 34653

        Getting around

        23 / 100
        Car-Dependent
        37 / 100
        Somewhat Bikeable

        Nearby schools

        GreatSchools rating
        Schools provided by the listing agent
        • Elementary: Chasco Elementary-PO
        • Middle: Chasco Middle-PO
        • High: Gulf High-PO

        Source: Stellar MLS. This data may not be complete. We recommend contacting the local school district to confirm school assignments for this home.

        A local agent can set up tours, give advice and negotiate with sellers.

        Browse local experts

        Similar homes