Skip main navigation
Closed
  • $750,000

    7710 Ridgeloch Pl, Charlotte, NC 28226

    3beds
    2,002sqft
    Single Family Residence
    Built in 1980
    0.49 Acres Lot
    $752,100 Zestimate®
    $375/sqft
    $2,378 Estimated rent

    Home value

    $752,100

    $699,000 - $805,000

    $2,378/mo

    Zestimate® history
    Loading
    Loading...

    Owner options

    List your home for rent

    $2,378/mo

    Rent Zestimate®

    Find your next renter with Zillow Rental Manager. Plus, with online applications, you can quickly screen prospective tenants – for free.

    Learn more

    $2,378/mo

    Rent Zestimate®

    Refinance and save

    $4,473/mo

    Est. payment

    Refinancing to a lower rate could help reduce your monthly payments and save thousands over the life of the loan.

    See today's rates

    $4,473/mo

    Est. payment

    Explore your selling options

    Work with a Zillow partner agent

    Leverage their expertise and Zillow's premium Showcase listings to get your home seen by more buyers.

    Get started

    List with your own agent

    Get your home in front of millions of buyers by listing it on Zillow.

    Learn how to do it

    Sell it yourself

    Take full control of how buyers see your home on Zillow by listing For Sale by Owner (FSBO).

    List your home

    What's special

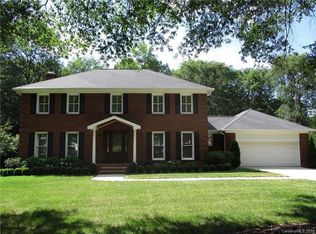
    Beautifully renovated and truly move-in ready, this home blends modern upgrades with exceptional outdoor living. Curb appeal shines with a new circular concrete driveway, freshly painted exterior (2020), and professionally landscaped front yard with drip irrigation and annual backflow inspections. Enjoy the inviting front paver patio with propane fire pit, while the fully fenced backyard (6-ft privacy fence) features a new paver patio and fire pit — perfect for entertaining. Inside, the home has been completely updated with new windows, all new interior and exterior doors, new LVP and tile flooring, and a refreshed fireplace with new gas logs. The fully renovated kitchen offers white shaker cabinets with under-cabinet lighting, quartz countertops, a 9.5-foot island, gas range, and all new appliances. Both bathrooms have been fully renovated, with new toilets installed in 2026. Major improvements include a new Carrier HVAC system (2020), tankless water heater, new 200-amp electrical panel, new attic insulation, and a fully insulated crawl space with French drain, sump pump, and dehumidifier system. The garage features a professionally finished epoxy flake floor. Thoughtfully updated inside and out — this home offers comfort, style, and peace of mind for years to come.

    Zillow last checked:

    Listing updated:

    Listing Provided by:

    Leslie Fisher leslie.fisher@premiersir.com,

    Premier Sotheby's International Realty

    Bought with:

    Michelle Tumlinson

    Keller Williams Ballantyne Area

    Source: Canopy MLS as distributed by MLS GRID,MLS#: 4350550MLS Logo

    Facts & features

    Interior

    Bedrooms & bathrooms
    • Bedrooms: 3
    • Bathrooms: 2
    • Full bathrooms: 2
    • Main level bedrooms: 3
    Primary bedroom
    • Level: Main
    Bedroom s
    • Level: Main
    Bedroom s
    • Level: Main
    Bathroom full
    • Level: Main
    Bathroom full
    • Level: Main
    Breakfast
    • Level: Main
    Great room
    • Level: Main
    Kitchen
    • Level: Main
    Laundry
    • Level: Main
    Heating
    • Natural Gas
    Cooling
    • Central Air
    Appliances
    • Included: Dishwasher, Disposal, Gas Range, Microwave, Plumbed For Ice Maker, Self Cleaning Oven, Tankless Water Heater
    • Laundry: Mud Room, Laundry Room, Main Level
    Features
    • Built-in Features, Drop Zone, Kitchen Island, Open Floorplan
    • Flooring: Tile, Wood
    • Doors: Insulated Door(s)
    • Windows: Insulated Windows
    • Has basement: No
    • Fireplace features: Family Room, Gas Log
    Interior area
    • Total structure area: 2,002
    • Total interior livable area: 2,002 sqft
    • Finished area above ground: 2,002
    • Finished area below ground: 0

    Property

    Parking
    • Total spaces: 4
    • Parking features: Circular Driveway, Attached Garage, Garage Door Opener, Garage Faces Side, Garage on Main Level
    • Attached garage spaces: 2
    • Uncovered spaces: 2
    Features
    • Levels: One
    • Stories: 1
    • Patio & porch: Deck, Front Porch, Patio
    • Exterior features: Fire Pit
    • Fencing: Back Yard
    Lot
    • Size: 0.49 Acres
    • Dimensions: 118.49 x 171.15 x 107.97 x 137.99
    • Features: Cul-De-Sac, Level
    Details
    • Additional structures: Shed(s)
    • Parcel number: 21126354
    • Zoning: N1-A
    • Special conditions: Standard

    Construction

    Type & style
    • Home type: SingleFamily
    • Architectural style: Traditional
    • Property subtype: Single Family Residence
    Materials
    • Brick Full
    • Foundation: Crawl Space
    Condition
    • New construction: No
    • Year built: 1980

    Utilities & green energy

    • Sewer: Public Sewer
    • Water: City

    Community & neighborhood

    Location
    • Region: Charlotte
    • Subdivision: Ridgeloch

    HOA & financial

    HOA
    • Has HOA: Yes
    • HOA fee: $85 annually

    Other

    Other facts
    • Listing terms: Cash,Conventional,FHA,VA Loan
    • Road surface type: Concrete, Paved

    Price history

    DateEventPrice
    3/20/2026Sold$750,000+11.1%$375/sqft
    Source: Canopy MLS as distributed by MLS GRID #4350550 Report a problem
    2/28/2026Pending sale$675,000$337/sqft
    Source: Canopy MLS as distributed by MLS GRID #4350550 Report a problem
    2/27/2026Listed for sale$675,000+110.9%$337/sqft
    Source: Canopy MLS as distributed by MLS GRID #4350550 Report a problem
    9/4/2020Sold$320,000-8.6%$160/sqft
    Source: Canopy MLS as distributed by MLS GRID #3630253 Report a problem
    7/28/2020Pending sale$350,000$175/sqft
    Source: Helen Adams Realty #3630253 Report a problem
    7/20/2020Listed for sale$350,000$175/sqft
    Source: Helen Adams Realty #3630253 Report a problem
    7/10/2020Pending sale$350,000$175/sqft
    Source: Helen Adams Realty #3630253 Report a problem
    7/2/2020Price change$350,000-2.2%$175/sqft
    Source: Helen Adams Realty #3630253 Report a problem
    6/24/2020Price change$358,000-1.9%$179/sqft
    Source: Helen Adams Realty #3630253 Report a problem
    6/23/2020Price change$365,000-2.1%$182/sqft
    Source: Helen Adams Realty #3630253 Report a problem
    6/18/2020Price change$373,000-1.3%$186/sqft
    Source: Helen Adams Realty #3630253 Report a problem
    6/13/2020Listed for sale$378,000+21.9%$189/sqft
    Source: Helen Adams Realty #3630253 Report a problem
    5/3/2016Sold$310,000-4.6%$155/sqft
    Source: Canopy MLS as distributed by MLS GRID #3113213 Report a problem
    11/21/2015Price change$325,000-1.5%$162/sqft
    Source: Owner #24045055 Report a problem
    10/16/2015Price change$330,000-5.7%$165/sqft
    Source: Owner #24045055 Report a problem
    9/14/2015Price change$349,900+6%$175/sqft
    Source: Allen Tate Realtors #3090119 Report a problem
    9/13/2015Price change$330,000-5.7%$165/sqft
    Source: Owner Report a problem
    9/6/2015Price change$349,900+6%$175/sqft
    Source: Allen Tate Realtors #3090119 Report a problem
    9/4/2015Price change$330,000-5.7%$165/sqft
    Source: Owner Report a problem
    8/21/2015Price change$349,900-1.4%$175/sqft
    Source: Allen Tate Realtors #3090119 Report a problem
    6/3/2015Listed for sale$354,900+88.8%$177/sqft
    Source: Allen Tate Realtors #3090119 Report a problem
    1/20/2004Sold$188,000$94/sqft
    Source: Public Record Report a problem

    Public tax history

    YearProperty taxesTax assessment
    2025$4,283 +1.7%$535,700
    2024$4,210 +3.5%$535,700
    2023$4,069 +36.3%$535,700 +80.9%
    2022$2,984 +0.4%$296,200
    2021$2,973 $296,200
    2020-- $296,200
    2019$2,950 -5.2%$296,200 +27.9%
    2018$3,112 +2%$231,600
    2017$3,051 $231,600
    2016$3,051 $231,600
    2015$3,051 +0.5%$231,600
    2014$3,037 --
    2013-- $231,600 -0.6%
    2012-- $233,100
    2011-- $233,100 +35.8%
    2010-- $171,600
    2009-- $171,600
    2008-- $171,600
    2007-- $171,600
    2006-- $171,600
    2005-- $171,600
    2004-- $171,600
    2003-- $171,600 +14.1%
    2002-- $150,330
    2001-- $150,330
    2000-- $150,330

    Find assessor info on the county website

    Neighborhood: Wessex Square

    Nearby schools

    GreatSchools rating
    Schools provided by the listing agent
    • Elementary: Olde Providence
    • Middle: South Charlotte
    • High: Providence

    Source: Canopy MLS as distributed by MLS GRID. This data may not be complete. We recommend contacting the local school district to confirm school assignments for this home.

    Get a cash offer in 3 minutes
    Find out how much your home could sell for in as little as 3 minutes with a no-obligation cash offer.
    Estimated market value
    $752,100
    Get a cash offer in 3 minutes
    Find out how much your home could sell for in as little as 3 minutes with a no-obligation cash offer.
    Estimated market value
    $752,100