RARE SINGLE-STORY EXECUTIVE RETREAT IN THE POCKET! Nestled in the sought-after Dutra Bend area, this stunning 3-bed PLUS office, 3-bath residence offers 2,835 sq ft of premium single-story living. Step inside to soaring ceilings, abundant natural light, a private home office, and integrated whole-house speakers. The chef's kitchen features a large island, custom cabinetry, and a prep sink with an alkaline water attachment. The garage layout is intelligently optimized, offering 2-car parking alongside a tandem space masterfully converted into custom cabinetry for ultimate storage. Step outside to a private, 9,496 sq ft resort oasis featuring a solar heated saltwater pool and spa with a unique architectural bridge, plus a dedicated area of raised planter boxes for gardening. Located just blocks from the Sacramento River walking trails and under 5 minutes from the Garcia Bend boat ramp, this home is a water lover's dream. Enjoy an effortless suburban lifestyle while being a mere 10 minutes from the vibrant energy of Downtown Sacramento and the premier shopping, dining, and entertainment at Delta Shores. Welcome home!
Closed
$980,000
7710 Rio Barco Way, Sacramento, CA 95831
3beds
2,835sqft
Single Family Residence
Built in 1998
9,530 Square Feet Lot
$979,700 Zestimate®
$346/sqft
$3,890 Estimated rent
Home value
$979,700
$901,000 - $1.07M
$3,890/mo
Zestimate® history
Owner options
List your home for rent
$3,890/mo
Rent Zestimate®
Find your next renter with Zillow Rental Manager. Plus, with online applications, you can quickly screen prospective tenants – for free.
$3,890/mo
Rent Zestimate®
Refinance and save
$6,696/mo
Est. payment
Refinancing to a lower rate could help reduce your monthly payments and save thousands over the life of the loan.
$6,696/mo
Est. payment
Explore your selling options
Work with a Zillow partner agent
Leverage their expertise and Zillow's premium Showcase listings to get your home seen by more buyers.
Get startedList with your own agent
Get your home in front of millions of buyers by listing it on Zillow.
Learn how to do itSell it yourself
Take full control of how buyers see your home on Zillow by listing For Sale by Owner (FSBO).
List your homeWhat's special
Zillow last checked:
Listing updated:
Listed by:
Kelley Duhain DRE #02077466 916-425-7227,
eXp Realty of California, Inc.
Bought with:
Kikumoto Real Estate
Source: MetroList Services of CA,MLS#: 226089527Originating MLS: MetroList Services, Inc.
Facts & features
Interior
Bedrooms & bathrooms
- Bedrooms: 3
- Bathrooms: 3
- Full bathrooms: 3
Primary bathroom
- Features: Shower Stall(s), Double Vanity, Jetted Tub, Tile, Window
Dining room
- Features: Dining/Living Combo
Kitchen
- Features: Breakfast Area, Pantry Closet, Granite Counters, Island w/Sink
Heating
- Central, Natural Gas
Cooling
- Ceiling Fan(s), Central Air, Whole House Fan
Appliances
- Included: Built-In Gas Oven, Built-In Gas Range, Built-In Refrigerator, Range Hood, Ice Maker, Dishwasher, Disposal, Microwave
- Laundry: Cabinets, Sink, Inside, Inside Room
Features
- Flooring: Carpet, Tile, Wood
- Number of fireplaces: 2
- Fireplace features: Living Room, Family Room, Wood Burning, Gas Starter
Interior area
- Total structure area: 0
- Total interior livable area: 2,835 sqft
Property
Parking
- Total spaces: 3
- Parking features: Attached, Driveway, Gentle Up Driveway/Sidewalks
- Attached garage spaces: 3
- Has uncovered spaces: Yes
Features
- Levels: One
- Stories: 1
- Exterior features: Fire Pit
- Has private pool: Yes
- Pool features: In Ground, Pool/Spa Combo, Fenced, Salt Water, Solar Heat
- Has spa: Yes
- Spa features: Bath
- Fencing: Back Yard
Lot
- Size: 9,530 Square Feet
- Features: Auto Sprinkler F&R, Cul-De-Sac, Garden, Shape Regular
- Topography: Level,Level
Details
- Additional structures: Other
- Parcel number: 03112000250000
- Zoning: R-1-PU
- Special conditions: Offer As Is
- Other equipment: Home Theater, Water Filter System
Construction
Type & style
- Home type: SingleFamily
- Architectural style: Contemporary
- Property subtype: Single Family Residence
Materials
- Stucco, Frame, Wood
- Foundation: Slab
- Roof: Composition
Condition
- Year built: 1998
Utilities & green energy
- Electric: 220 Volts
- Sewer: Public Sewer
- Water: Public
- Utilities for property: Cable Available, Public, Internet Available
Community & HOA
HOA
- Has HOA: Yes
- Amenities included: Other
- Services included: Security
- HOA fee: $78 monthly
Location
- Region: Sacramento
Financial & listing details
- Price per square foot: $346/sqft
- Tax assessed value: $577,639
- Price range: $980K - $980K
- Date on market: 9/20/2026
- Road surface type: Paved
Price history
| Date | Event | Price |
|---|---|---|
| 8/21/2026 | Sold | $980,000-4.4%$346/sqft |
Source: MetroList Services of CA #226089527 Report a problem | ||
| 8/16/2026 | Pending sale | $1,025,000$362/sqft |
Source: MetroList Services of CA #226089527 Report a problem | ||
| 7/31/2026 | Listed for sale | $1,025,000$362/sqft |
Source: MetroList Services of CA #226089527 Report a problem | ||
| 7/23/2026 | Pending sale | $1,025,000$362/sqft |
Source: MetroList Services of CA #226089527 Report a problem | ||
| 7/15/2026 | Listed for sale | $1,025,000+951.3%$362/sqft |
Source: MetroList Services of CA #226089527 Report a problem | ||
| 8/22/1997 | Sold | $97,500$34/sqft |
Source: Public Record Report a problem | ||
Public tax history
| Year | Property taxes | Tax assessment |
|---|---|---|
| 2026 | -- | $577,639 +2% |
| 2025 | $6,945 +1.4% | $566,314 +2% |
| 2024 | $6,848 +2.5% | $555,210 +2% |
| 2023 | $6,681 +1.5% | $544,325 +2% |
| 2022 | $6,583 +5% | $533,653 +2% |
| 2021 | $6,271 -0.7% | $523,190 +1% |
| 2020 | $6,316 +2.2% | $517,826 +2% |
| 2019 | $6,182 +2.6% | $507,674 +2% |
| 2018 | $6,022 +1.4% | $497,720 +2% |
| 2017 | $5,937 +2.6% | $487,961 +2% |
| 2016 | $5,786 +1.5% | $478,394 +1.5% |
| 2015 | $5,699 +2.6% | $471,209 +2% |
| 2014 | $5,554 | $461,980 +0.5% |
| 2013 | -- | $459,893 +2% |
| 2012 | -- | $450,877 +2% |
| 2011 | -- | $442,038 +0.8% |
| 2010 | -- | $438,735 +1.8% |
| 2008 | -- | $431,156 +2% |
| 2007 | -- | $422,703 +2% |
| 2006 | -- | $414,416 +2% |
| 2005 | -- | $406,292 +2% |
| 2004 | -- | $398,327 +1.9% |
| 2003 | -- | $391,028 +2% |
| 2002 | -- | $383,362 -3.2% |
| 2001 | -- | $395,846 +13.5% |
| 2000 | -- | $348,869 |
Find assessor info on the county website
Neighborhood: Pocket
Nearby homes
- $585,4003 bd3 ba1.7k sqft7706 Rio Barco Way, Sacramento, CA 95831Off Market
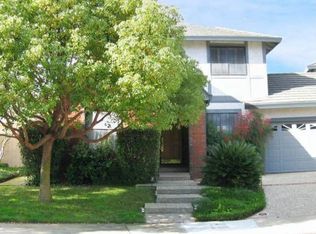
- $925,3005 bd3 ba3.1k sqft7716 Rio Barco Way, Sacramento, CA 95831Off Market
- $1,026,5004 bd3 ba3.3k sqft1035 Rio Cidade Way, Sacramento, CA 95831Off Market
- $837,8004 bd3 ba2.7k sqft1043 Rio Cidade Way, Sacramento, CA 95831Off Market
- $538,6002 bd3 ba1.7k sqft7704 Rio Barco Way, Sacramento, CA 95831Off Market
- $895,3004 bd2 ba3k sqft1029 Rio Cidade Way, Sacramento, CA 95831Off Market
- $891,6004 bd3 ba3.1k sqft1051 Rio Cidade Way, Sacramento, CA 95831Off Market
- $906,2004 bd3 ba2.9k sqft1025 Rio Cidade Way, Sacramento, CA 95831Off Market
Nearby schools
GreatSchools rating
- 8/10Matsuyama Elementary SchoolGrades: K-6Distance: 1 mi
- 3/10Sam Brannan Middle SchoolGrades: 7-8Distance: 3.5 mi
- 6/10John F. Kennedy High SchoolGrades: 9-12Distance: 2 mi
Get a cash offer in 3 minutes
Find out how much your home could sell for in as little as 3 minutes with a no-obligation cash offer.
Estimated market value
$979,700
Get a cash offer in 3 minutes
Find out how much your home could sell for in as little as 3 minutes with a no-obligation cash offer.
Estimated market value
$979,700
- California
- Sacramento County
- Sacramento
- 95831
- 7710 Rio Barco Way
