MULTIPLE OFFERS RECEIVED. BEST AND FINAL DUE MONDAY, JULY 14TH BY 5PM. Welcome to prestigious Hackberry Creek Estates. This isn't just a neighborhood...it is a community! SO many activities from the annual 4th of July parade, Easter egg hunt, summer food trucks, Halloween festival, Color Run, and more! This beautiful property is nestled in a guarded community and is within walking distance to lovely McKee Park and Village Greens, the community miniature golf course. Step inside this gorgeous five bedroom home and be greeted by recently installed flooring and baseboards. Other updates include: fresh paint and high end carpet in June 2025, new roof July 2025, windows in 2021-2022, remodeled primary bath and guest bath in 2020 and 2022, downstairs HVAC 2017, wrought iron door 2021, condenser for upstairs HVAC 2023, french drain in 2022....the list goes on! Location is unmatched; close proximity to DFW airport and just minutes to shopping and countless dining selections. Schedule your showing today!
Sold
Price Unknown
7710 Shumard Cir, Irving, TX 75063
5beds
3,506sqft
Single Family Residence
Built in 1997
0.28 Acres Lot
$852,500 Zestimate®
$--/sqft
$4,534 Estimated rent
Home value
$852,500
$776,000 - $938,000
$4,534/mo
Zestimate® history
Owner options
List your home for rent
$4,534/mo
Rent Zestimate®
Find your next renter with Zillow Rental Manager. Plus, with online applications, you can quickly screen prospective tenants – for free.
$4,534/mo
Rent Zestimate®
Refinance and save
$3,067/mo
Est. payment
Refinancing to a lower rate could help reduce your monthly payments and save thousands over the life of the loan.
$3,067/mo
Est. payment
Explore your selling options
Work with a Zillow partner agent
Leverage their expertise and Zillow's premium Showcase listings to get your home seen by more buyers.
Get startedList with your own agent
Get your home in front of millions of buyers by listing it on Zillow.
Learn how to do itSell it yourself
Take full control of how buyers see your home on Zillow by listing For Sale by Owner (FSBO).
List your homeWhat's special
Guarded communityFresh paintHigh end carpetRecently installed flooringRemodeled primary bathNew roof
Zillow last checked:
Listing updated:
Listed by:
Christy Hebb 0655932 817-301-7120,
United Real Estate DFW 817-360-8499
Bought with:
Juanita Parker
SBJ Realty, LLC
Source: NTREIS,MLS#: 20995999
Facts & features
Interior
Bedrooms & bathrooms
- Bedrooms: 5
- Bathrooms: 4
- Full bathrooms: 4
Primary bedroom
- Features: Closet Cabinetry, Ceiling Fan(s), Dual Sinks, En Suite Bathroom, Garden Tub/Roman Tub, Separate Shower, Walk-In Closet(s)
- Level: First
- Dimensions: 22 x 15
Bedroom
- Features: Ceiling Fan(s)
- Level: First
- Dimensions: 12 x 10
Bedroom
- Features: Ceiling Fan(s), En Suite Bathroom
- Level: Second
- Dimensions: 12 x 10
Bedroom
- Features: Ceiling Fan(s), En Suite Bathroom, Walk-In Closet(s)
- Level: Second
- Dimensions: 12 x 10
Bedroom
- Features: Ceiling Fan(s), En Suite Bathroom, Walk-In Closet(s)
- Level: Second
- Dimensions: 16 x 10
Primary bathroom
- Features: Built-in Features, Closet Cabinetry, Dual Sinks, En Suite Bathroom, Garden Tub/Roman Tub, Stone Counters, Separate Shower
- Level: First
- Dimensions: 10 x 8
Breakfast room nook
- Level: First
- Dimensions: 10 x 8
Den
- Level: First
- Dimensions: 12 x 11
Game room
- Features: Ceiling Fan(s)
- Level: Second
- Dimensions: 17 x 16
Kitchen
- Features: Breakfast Bar, Built-in Features, Eat-in Kitchen, Granite Counters, Kitchen Island, Pantry, Walk-In Pantry
- Level: First
- Dimensions: 24 x 17
Living room
- Features: Built-in Features, Ceiling Fan(s), Fireplace
- Level: First
- Dimensions: 19 x 17
Utility room
- Features: Built-in Features, Utility Room
- Level: First
- Dimensions: 9 x 5
Heating
- Central, Electric, Fireplace(s), Natural Gas, Zoned
Cooling
- Central Air, Ceiling Fan(s), Electric, Zoned
Appliances
- Included: Double Oven, Dishwasher, Electric Range, Disposal, Gas Water Heater, Microwave, Vented Exhaust Fan
- Laundry: Washer Hookup, Electric Dryer Hookup, Laundry in Utility Room
Features
- Built-in Features, Decorative/Designer Lighting Fixtures, Eat-in Kitchen, Granite Counters, High Speed Internet, Kitchen Island, Open Floorplan, Pantry, Cable TV, Vaulted Ceiling(s), Walk-In Closet(s), Wired for Sound
- Flooring: Carpet, Ceramic Tile, Luxury Vinyl Plank
- Windows: Window Coverings
- Has basement: No
- Number of fireplaces: 1
- Fireplace features: Decorative, Gas, Living Room, Other
Interior area
- Total interior livable area: 3,506 sqft
Property
Parking
- Total spaces: 2
- Parking features: Alley Access, Door-Single, Driveway, Garage, Garage Door Opener, Garage Faces Rear, Side By Side
- Attached garage spaces: 2
- Has uncovered spaces: Yes
Features
- Levels: Two
- Stories: 2
- Patio & porch: Front Porch, Patio, Covered
- Exterior features: Rain Gutters
- Pool features: Gunite, In Ground, Pool
- Fencing: Brick,Metal,Wood
Lot
- Size: 0.28 Acres
- Features: Back Yard, Cul-De-Sac, Irregular Lot, Lawn, Landscaped, Subdivision, Sprinkler System, Few Trees
Details
- Parcel number: 321608400A0090000
Construction
Type & style
- Home type: SingleFamily
- Architectural style: Traditional,Detached
- Property subtype: Single Family Residence
Materials
- Brick
- Foundation: Pillar/Post/Pier
- Roof: Composition
Condition
- Year built: 1997
Utilities & green energy
- Sewer: Public Sewer
- Water: Public
- Utilities for property: Sewer Available, Underground Utilities, Water Available, Cable Available
Community & HOA
Community
- Features: Clubhouse, Fenced Yard, Golf, Playground, Park, Curbs, Gated, Sidewalks
- Security: Security System Owned, Security System, Security Gate, Gated Community, Smoke Detector(s), Security Guard, Gated with Guard
- Subdivision: Hackberry Creek Estates
HOA
- Has HOA: Yes
- Services included: Association Management, Maintenance Grounds, Maintenance Structure, Security
- HOA fee: $3,067 annually
- HOA name: CCMC-Manager Kaylen Phillip
- HOA phone: 972-869-2249
Location
- Region: Irving
Financial & listing details
- Tax assessed value: $738,050
- Annual tax amount: $15,542
- Date on market: 7/12/2025
- Cumulative days on market: 3 days
- Listing terms: Cash,Conventional,VA Loan
Price history
| Date | Event | Price |
|---|---|---|
| 8/6/2025 | Sold | -- |
Source: NTREIS #20995999 Report a problem | ||
| 7/15/2025 | Pending sale | $800,000$228/sqft |
Source: NTREIS #20995999 Report a problem | ||
| 7/12/2025 | Listed for sale | $800,000+100.5%$228/sqft |
Source: NTREIS #20995999 Report a problem | ||
| 10/23/2015 | Sold | -- |
Source: Agent Provided Report a problem | ||
| 10/6/2015 | Pending sale | $399,000$114/sqft |
Source: Ebby Halliday Realtors #13118587 Report a problem | ||
| 9/11/2015 | Price change | $399,000-4.8%$114/sqft |
Source: Ebby Halliday Realtors #13118587 Report a problem | ||
| 7/23/2015 | Listed for sale | $419,000+39.7%$120/sqft |
Source: Ebby Halliday Realtors #13118587 Report a problem | ||
| 10/12/2014 | Listing removed | $299,900$86/sqft |
Source: Dave Perry Miller & Associates - An Ebby Halliday Company #11998216 Report a problem | ||
| 1/14/2014 | Price change | $299,900-4.8%$86/sqft |
Source: Dave Perry Miller & Associates - An Ebby Halliday Company #11998216 Report a problem | ||
| 10/11/2013 | Price change | $315,000-3%$90/sqft |
Source: Dave Perry Miller & Associates - An Ebby Halliday Company #11998216 Report a problem | ||
| 7/28/2013 | Listed for sale | $324,900-1.2%$93/sqft |
Source: Dave Perry Miller & Associates - An Ebby Halliday Company #11998216 Report a problem | ||
| 7/13/2008 | Listing removed | $329,000$94/sqft |
Source: Century 21 #11002716 Report a problem | ||
| 5/17/2008 | Listed for sale | $329,000$94/sqft |
Source: Century 21 #11002716 Report a problem | ||
Public tax history
| Year | Property taxes | Tax assessment |
|---|---|---|
| 2025 | $6,090 +10.1% | $738,050 |
| 2024 | $5,532 +8.8% | $738,050 +17.5% |
| 2023 | $5,084 +6.8% | $628,050 |
| 2022 | $4,762 +6.2% | $628,050 +35.7% |
| 2021 | $4,484 +4.6% | $462,960 +6.7% |
| 2020 | $4,285 -0.1% | $434,080 |
| 2019 | $4,290 +9.1% | $434,080 +10.5% |
| 2018 | $3,931 -56.4% | $392,940 |
| 2017 | $9,013 -6.5% | $392,940 +7.6% |
| 2016 | $9,640 +53.7% | $365,090 +8.4% |
| 2015 | $6,272 | $336,810 +20.3% |
| 2014 | $6,272 | $280,000 |
| 2013 | -- | -- |
| 2012 | -- | -- |
| 2011 | -- | -- |
| 2010 | -- | -- |
| 2009 | -- | -- |
| 2008 | -- | -- |
| 2007 | -- | -- |
| 2005 | -- | -- |
| 2004 | -- | -- |
| 2003 | -- | -- |
| 2002 | -- | -- |
| 2001 | -- | -- |
Find assessor info on the county website
Neighborhood: Freeport/Hackberry
Nearby homes
- $826,9004 bd4 ba3.6k sqft7706 Shumard Cir, Irving, TX 75063Off Market

- $764,3004 bd4 ba3.4k sqft7709 Shumard Cir, Irving, TX 75063Off Market
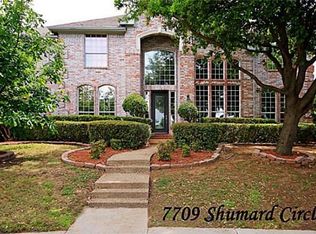
- $20-- bd-- ba-- sqft7700 Shumard Ct, Irving, TX 75063Off Market
- $734,3005 bd4 ba3.6k sqft7702 Shumard Cir, Irving, TX 75063Off Market
- $100-- bd-- ba-- sqft2101 Kinwest Pkwy, Irving, TX 75063Off Market
- $100-- bd-- ba-- sqft2101 Kinwest Pkwy, Irving, TX 75063Off Market
- $100-- bd-- ba-- sqft2101 Kinwest Pkwy, Irving, TX 75063Off Market
- $814,7005 bd4 ba4.1k sqft7705 Shumard Cir, Irving, TX 75063Off Market
Nearby schools
GreatSchools rating
- 9/10Las Colinas Elementary SchoolGrades: PK-5Distance: 0.6 mi
- 5/10Bush Middle SchoolGrades: 6-8Distance: 2.5 mi
- 5/10Ranchview High SchoolGrades: 9-12Distance: 1.3 mi
Schools provided by the listing agent
- Elementary: Lascolinas
- Middle: Bush
- High: Ranchview
- District: Carrollton-Farmers Branch ISD
Source: NTREIS. This data may not be complete. We recommend contacting the local school district to confirm school assignments for this home.
Get a cash offer in 3 minutes
Find out how much your home could sell for in as little as 3 minutes with a no-obligation cash offer.
Estimated market value
$852,500
Get a cash offer in 3 minutes
Find out how much your home could sell for in as little as 3 minutes with a no-obligation cash offer.
Estimated market value
$852,500
- Texas
- Dallas County
- Irving
- 75063
- Freeport/Hackberry
- 7710 Shumard Cir
