Welcome to this charming condo located in the vibrant city of Arvada, Colorado. Nestled within a well-maintained community, this home offers a comfortable and convenient lifestyle. With its prime location and desirable features, it presents a fantastic opportunity for first-time buyers, downsizers, or investors.
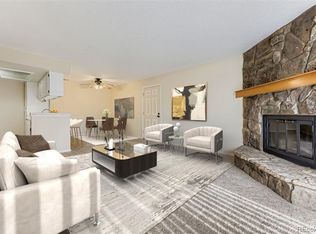
Upon entering, you'll be greeted by an inviting living space that exudes warmth and coziness. The open floor plan seamlessly connects the living room, dining area, and kitchen, creating an ideal space for entertaining family and friends. Large windows allow natural light to fill the interior, enhancing the bright and airy ambiance.
The kitchen is both functional and stylish, featuring modern appliances, ample cabinetry, and a breakfast bar for casual dining. Whether you're preparing a gourmet meal or enjoying a quick snack, this well-appointed kitchen provides all the necessities.
The condo boasts one comfortable bedroom, providing privacy and relaxation for everyone. The primary bedroom features a spacious layout, a large window, and a walk-in closet for your storage needs.
The community amenities offer a delightful outdoor area, where residents can enjoy green spaces, picnic areas, a pool, and tennis courts. All are conveniently located just across from your door.
Located in Arvada, this condo benefits from its proximity to a wide array of local attractions and amenities. The property enjoys easy access to major highways, facilitating commuting to downtown Denver or exploring the beautiful Colorado mountains. Nearby, you'll find shopping centers, restaurants, parks, and recreational facilities, providing an abundance of options for leisure and entertainment.
Don't miss the opportunity to make this condo your new home. It offers a comfortable living space, a convenient location, and a delightful community ambiance. Schedule your visit today and imagine the possibilities of calling this place your own.
Sold for $274,500
$274,500
7710 W 87th Drive #G, Arvada, CO 80005
1beds
723sqft
Condominium
Built in 1982
-- sqft lot
$236,600 Zestimate®
$380/sqft
$1,674 Estimated rent
Home value
$236,600
$225,000 - $248,000
$1,674/mo
Zestimate® history
Owner options
List your home for rent
$1,674/mo
Rent Zestimate®
Find your next renter with Zillow Rental Manager. Plus, with online applications, you can quickly screen prospective tenants – for free.
$1,674/mo
Rent Zestimate®
Refinance and save
$1,895/mo
Est. payment
Refinancing to a lower rate could help reduce your monthly payments and save thousands over the life of the loan.
$1,895/mo
Est. payment
Explore your selling options
Work with a Zillow partner agent
Leverage their expertise and Zillow's premium Showcase listings to get your home seen by more buyers.
Get startedList with your own agent
Get your home in front of millions of buyers by listing it on Zillow.
Learn how to do itSell it yourself
Take full control of how buyers see your home on Zillow by listing For Sale by Owner (FSBO).
List your homeWhat's special
Modern appliancesRecreational facilitiesLarge windowsGreen spacesOpen floor planNatural lightLarge window
Zillow last checked:
Listing updated:
Listed by:
Will Kenerson 720-598-2964 wkenerson@kw.com,
Keller Williams DTC
Bought with:
Kimberly Junior, 100000098
Coldwell Banker Realty 14
Source: REcolorado as distributed by MLS GRID,MLS#: 7139031
Facts & features
Interior
Bedrooms & bathrooms
- Bedrooms: 1
- Bathrooms: 1
- Full bathrooms: 1
- Main level bathrooms: 1
- Main level bedrooms: 1
Bedroom
- Level: Main
Bathroom
- Level: Main
Dining room
- Level: Main
Family room
- Level: Main
Kitchen
- Level: Main
Heating
- Forced Air
Cooling
- Central Air
Appliances
- Included: Dishwasher, Disposal, Dryer, Microwave, Oven, Range, Refrigerator, Washer
Features
- High Ceilings, Walk-In Closet(s)
- Flooring: Carpet
- Windows: Skylight(s)
- Has basement: No
- Number of fireplaces: 1
- Common walls with other units/homes: No One Above,1 Common Wall
Interior area
- Total structure area: 723
- Total interior livable area: 723 sqft
- Finished area above ground: 723
Property
Parking
- Total spaces: 1
- Details: Off Street Spaces: 1
Features
- Levels: One
- Stories: 1
- Entry location: Stairs
- Exterior features: Balcony
Details
- Parcel number: 167226
- Special conditions: Standard
Construction
Type & style
- Home type: Condo
- Property subtype: Condominium
- Attached to another structure: Yes
Materials
- Other
- Roof: Unknown
Condition
- Year built: 1982
Utilities & green energy
- Sewer: Public Sewer
- Water: Public
- Utilities for property: Cable Available, Electricity Connected, Internet Access (Wired)
Community & HOA
Community
- Security: Smart Locks
- Subdivision: Mountain Vista
HOA
- Has HOA: Yes
- Amenities included: Clubhouse, Parking, Pool, Tennis Court(s)
- Services included: Maintenance Grounds, Maintenance Structure, Sewer, Snow Removal, Water
- HOA fee: $312 monthly
- HOA name: MSI
- HOA phone: 303-420-4433
Location
- Region: Arvada
Financial & listing details
- Price per square foot: $380/sqft
- Tax assessed value: $246,602
- Annual tax amount: $1,109
- Date on market: 7/8/2023
- Listing terms: Cash,Conventional,FHA,VA Loan
- Exclusions: Seller's Personal Property.
- Ownership: Individual
- Electric utility on property: Yes
Price history
| Date | Event | Price |
|---|---|---|
| 7/28/2023 | Sold | $274,500+40.1%$380/sqft |
Source:  REcolorado as distributed by MLS GRID #7139031 Report a problem REcolorado as distributed by MLS GRID #7139031 Report a problem | ||
| 7/13/2020 | Sold | $196,000-2%$271/sqft |
Source: Public Record Report a problem | ||
| 5/18/2020 | Pending sale | $200,000$277/sqft |
Source: Redefy #2507565 Report a problem | ||
| 5/16/2020 | Listed for sale | $200,000$277/sqft |
Source: Redefy #2507565 Report a problem | ||
| 4/27/2020 | Pending sale | $200,000$277/sqft |
Source: Redefy #2507565 Report a problem | ||
| 3/27/2020 | Listed for sale | $200,000+32.5%$277/sqft |
Source: Redefy #2507565 Report a problem | ||
| 4/29/2016 | Sold | $151,000+38.5%$209/sqft |
Source: Public Record Report a problem | ||
| 7/2/2014 | Sold | $109,000-0.9%$151/sqft |
Source: Public Record Report a problem | ||
| 6/6/2014 | Price change | $110,000-7.2%$152/sqft |
Source: Cherry Creek Properties #5672155 Report a problem | ||
| 5/31/2014 | Listed for sale | $118,500+6.8%$164/sqft |
Source: Cherry Creek Properties #5672155 Report a problem | ||
| 5/3/2005 | Sold | $111,000-3.2%$154/sqft |
Source: Public Record Report a problem | ||
| 9/20/2004 | Sold | $114,625+11.3%$159/sqft |
Source: Public Record Report a problem | ||
| 8/3/2001 | Sold | $103,000$142/sqft |
Source: Public Record Report a problem | ||
Public tax history
| Year | Property taxes | Tax assessment |
|---|---|---|
| 2025 | $1,031 -0.1% | $15,413 +13.8% |
| 2024 | $1,031 -7% | $13,542 |
| 2023 | $1,109 -1.5% | $13,542 -5.1% |
| 2022 | $1,126 +10.4% | $14,266 -2.8% |
| 2021 | $1,020 | $14,677 +9.7% |
| 2020 | $1,020 +1.6% | $13,375 |
| 2019 | $1,004 +24.4% | $13,375 +28.7% |
| 2018 | $807 | $10,394 |
| 2017 | $807 +27.2% | $10,394 +24.5% |
| 2016 | $634 | $8,351 |
| 2015 | $634 +43.9% | $8,351 +52.3% |
| 2014 | $441 -12.4% | $5,485 |
| 2013 | $503 +2.5% | $5,485 -13.6% |
| 2012 | $491 -9.5% | $6,345 |
| 2011 | $542 +0.1% | $6,345 -10.1% |
| 2010 | $542 -17.5% | $7,060 |
| 2009 | $656 +0.2% | $7,060 -17.3% |
| 2008 | $655 -6.2% | $8,540 |
| 2007 | $698 0% | $8,540 -5% |
| 2006 | $698 -3% | $8,990 -0.4% |
| 2005 | $720 +10.7% | $9,030 |
| 2004 | $650 +8% | $9,030 |
| 2003 | $602 +1.8% | $9,030 +9.9% |
| 2002 | $591 +12.4% | $8,220 +24.9% |
| 2001 | $526 -1.1% | $6,580 |
| 2000 | $531 | $6,580 |
Find assessor info on the county website
Neighborhood: 80005
Nearby homes
- $215,0001 bd1 ba723 sqft7710 W 87th Dr APT D, Arvada, CO 80005Sold
- $205,4001 bd1 ba723 sqft7710 W 87th Dr APT A, Arvada, CO 80005Off Market
- $197,8001 bd1 ba723 sqft7710 W 87th Dr APT C, Arvada, CO 80005Off Market
- $206,6001 bd1 ba723 sqft7710 W 87th Dr APT E, Arvada, CO 80005Off Market
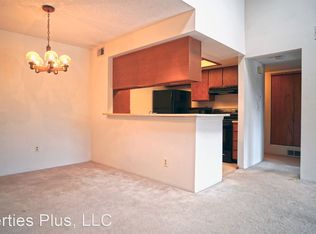
- $208,3001 bd1 ba723 sqft7710 W 87th Dr APT F, Arvada, CO 80005Off Market
- $214,3001 bd1 ba723 sqft7710 W 87th Dr APT H, Arvada, CO 80005Off Market
- $217,7001 bd1 ba723 sqft7710 W 87th Dr APT I, Arvada, CO 80005Off Market
- $205,8001 bd1 ba723 sqft7710 W 87th Dr APT J, Arvada, CO 80005Off Market
Nearby schools
GreatSchools rating
- 8/10Weber Elementary SchoolGrades: PK-5Distance: 0.7 mi
- 6/10Pomona High SchoolGrades: 6-12Distance: 0.3 mi
- 4/10Moore Middle SchoolGrades: 6-8Distance: 0.4 mi
Schools provided by the listing agent
- Elementary: Weber
- Middle: Moore
- High: Pomona
- District: Jefferson County R-1
Source: REcolorado as distributed by MLS GRID. This data may not be complete. We recommend contacting the local school district to confirm school assignments for this home.
Get a cash offer in 3 minutes
Find out how much your home could sell for in as little as 3 minutes with a no-obligation cash offer.
Estimated market value
$236,600
Get a cash offer in 3 minutes
Find out how much your home could sell for in as little as 3 minutes with a no-obligation cash offer.
Estimated market value
$236,600
- Colorado
- Jefferson County
- Westminster
- 80005
- 7710 W 87th Drive Unit G
Nearby cities
Nearby zip codes
Other Westminster Topics
