Skip main navigation
Off market
  • $556,300

    7710 W Wood Street, Phoenix, AZ 85043

    5beds
    3baths
    3,818sqft
    Single Family Residence
    Built in 2004
    -- sqft lot
    $556,300 Zestimate®
    $146/sqft
    $3,223 Estimated rent

    Home value

    $556,300

    $512,000 - $601,000

    $3,223/mo

    Zestimate® history
    Loading
    Loading...

    Owner options

    List your home for rent

    $3,223/mo

    Rent Zestimate®

    Find your next renter with Zillow Rental Manager. Plus, with online applications, you can quickly screen prospective tenants – for free.

    Learn more

    $3,223/mo

    Rent Zestimate®

    Refinance and save

    $3,264/mo

    Est. payment

    Refinancing to a lower rate could help reduce your monthly payments and save thousands over the life of the loan.

    See today's rates

    $3,264/mo

    Est. payment

    Explore your selling options

    Work with a Zillow partner agent

    Leverage their expertise and Zillow's premium Showcase listings to get your home seen by more buyers.

    Get started

    List with your own agent

    Get your home in front of millions of buyers by listing it on Zillow.

    Learn how to do it

    Sell it yourself

    Take full control of how buyers see your home on Zillow by listing For Sale by Owner (FSBO).

    List your home

    What's special

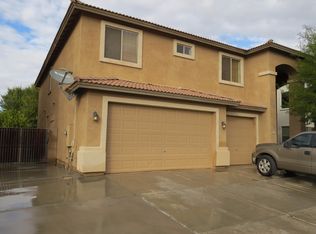
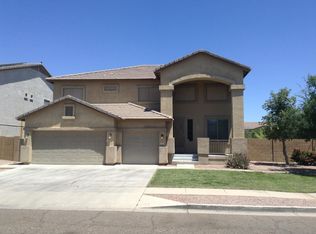
    WOW!!THIS HOME HAS ALL OF THE BELLS & WHISTLES! OPEN FOYER & FLOOR PLAN W/ 20' CEILINGS. WALK INTO FOYER, UPSTAIRS TO DINING AREA & GOURMET KITCHEN, DOWN TO FAMILY ROOM THAT INCLDS WET BAR. STAINLESS STEEL APPLIANCES, KITCHEN ISLAND, WALK-IN PANTRY, 48' CHERRY CABINETS, DBL OVENS & 20' TILE. FRENCH GLASS DOORS TO OFFICE/DEN. CEILING FANS, BERBER CARPET & LOTS OF STORAGE. PROFESSIONAL LANDSCAPING FRONT & BACKYARD WITH PEBBLE TEC POOL. THIS IS A GORGOUS HOME YOU DON'T WANT TO MISS.

    This property is off market, which means it's not currently listed for sale or rent on Zillow. This may be different from what's available on other websites or public sources.

    Zillow last checked:

    Listing updated:

    Listed by:

    Michael Thompson,

    Keller Williams Legacy One Realty,

    Julie Thompson 480-980-2765,

    Keller Williams Legacy One Realty

    Bought with:

    Michael Thompson

    Keller Williams Legacy One Realty

    Source: ARMLS,MLS#: 2989227MLS Logo

    Facts & features

    Interior

    Bedrooms & bathrooms
    • Bedrooms: 5
    • Bathrooms: 3
    Primary bedroom
    • Area: 270
    • Dimensions: 18.00 x 15.00
    Bedroom 2
    • Area: 143
    • Dimensions: 13.00 x 11.00
    Bedroom 3
    • Area: 154
    • Dimensions: 14.00 x 11.00
    Bedroom 4
    • Area: 143
    • Dimensions: 13.00 x 11.00
    Bedroom 5
    • Area: 144
    • Dimensions: 12.00 x 12.00
    Dining room
    • Area: 154
    • Dimensions: 14.00 x 11.00
    Family room
    • Area: 527
    • Dimensions: 31.00 x 17.00
    Kitchen
    • Area: 221
    • Dimensions: 13.00 x 17.00
    Living room
    • Area: 238
    • Dimensions: 14.00 x 17.00
    Heating
    • Electric
    Cooling
    • Central Air, Ceiling Fan(s)
    Features
    • High Speed Internet, Double Vanity, Upstairs, Eat-in Kitchen, 9+ Flat Ceilings, Vaulted Ceiling(s), Wet Bar, Kitchen Island, Pantry, Full Bth Master Bdrm, Separate Shwr & Tub
    • Windows: Skylight(s), Solar Screens
    Interior area
    • Total structure area: 3,818
    • Total interior livable area: 3,818 sqft

    Property

    Parking
    • Total spaces: 3
    • Parking features: Garage Door Opener, Storage
    • Garage spaces: 3
    Features
    • Stories: 2
    • Patio & porch: Covered, Patio
    • Exterior features: Balcony
    • Has private pool: Yes
    • Pool features: Play Pool
    • Spa features: None, Bath
    • Fencing: Block
    Lot
    • Features: Sprinklers In Rear, Sprinklers In Front, Cul-De-Sac
    Details
    • Parcel number: 10453049
    • Lease amount: $0
    • Special conditions: Short Sale

    Construction

    Type & style
    • Home type: SingleFamily
    • Architectural style: Santa Barbara/Tuscan
    • Property subtype: Single Family Residence
    Materials
    • Stucco, Wood Frame
    • Roof: Tile
    Condition
    • Year built: 2004
    Details
    • Builder name: Hacienda

    Utilities & green energy

    • Sewer: Public Sewer
    • Water: City Water
    Green energy
    • Energy efficient items: Multi-Pane Wndws

    Community & HOA

    Community
    • Security: Security System Owned
    • Subdivision: Estrella Village Manor
    HOA
    • Has HOA: Yes
    • Services included: Maintenance Grounds, Street Maint
    • HOA fee: $48 monthly
    • HOA name: Estrella Village HOA
    • HOA phone: 602-248-4466
    Location
    • Region: Phoenix

    Financial & listing details

    • Price per square foot: $146/sqft
    • Annual tax amount: $3,343
    • Date on market: 8/4/2025
    • Cumulative days on market: 113 days
    • Listing terms: Cash,Conventional,FHA,VA Loan
    • Ownership: Fee Simple

    Price history

    DateEventPrice
    11/21/2008Sold$280,000$73/sqft
    Source: ARMLS #2989227 Report a problem

    Public tax history

    Tax history is unavailable.

    Neighborhood: Estrella

    Nearby schools

    GreatSchools rating
    Schools provided by the listing agent
    • District: Fowler Elementary District

    Source: ARMLS. This data may not be complete. We recommend contacting the local school district to confirm school assignments for this home.

    Get a cash offer in 3 minutes
    Find out how much your home could sell for in as little as 3 minutes with a no-obligation cash offer.
    Estimated market value
    $556,300
    Get a cash offer in 3 minutes
    Find out how much your home could sell for in as little as 3 minutes with a no-obligation cash offer.
    Estimated market value
    $556,300