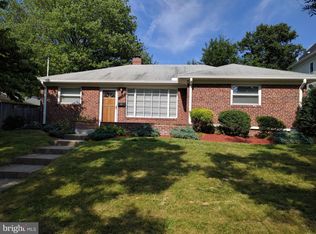
Norwegian, German, British, Egyptian: Since its construction in 2009, this stone-face colonial has served as home to diplomats and other internationals. Located in an excellent neighborhood, it's an easy walk to the Landon School, Pyle Middle School, and Whitman High School. Whittier Woods Park is nearby, and this spacious home, on an expansive corner lot well within the Beltway, is in a very desirable area. Built with meticulous attention to detail, the first floor has a wonderful flow and ample room with tray ceilings, open spaces, and great light. On all four levels, ceilings are high, the windows plentiful, and the craftsmanship evident. FIRST FLOOR: Enter via the wraparound porch. The center hall takes you past the two-car garage, which has a pull-down stairway for attic access. The living room features recessed lighting and inlaid hardwood flooring. This room opens to the large dining room with detailed wainscoting and tray ceiling. The roomy office is bright and inviting. The kitchen has a large island with space for relaxed seating, plenty of storage in the cherry cabinetry, and high-end stainless steel appliances. It opens onto a breakfast area and great room with architectural ceiling and gas fireplace. From there, walk outside onto the deck. SECOND FLOOR: The large master bedroom with tray ceiling is entered via double doors. The Juliet balcony affords a taste of the outdoors, and, at the other end of the suite, are two large walk-in closets and a beautifully finished master bath with two vanities, oversize spa tub, and steam shower with seating. A second bedroom has its own private bath, and bedrooms 3 and 4 share a third full bath on the floor. A conveniently located laundry room also shares this level. THIRD FLOOR: At the top of the stairs is a sitting area that may serve as a computer space, reading room, or play area. Bedrooms 5 and 6 have good space and large closets. Another full bath is provided for convenience on this level. LOWER LEVEL: The walk-out basement may be exited from the recreation room with its high ceiling and stone-face gas fireplace. A large media room provides for two-level seating, two bonus rooms might serve as guest or nanny space since another full bath is located here. There is also a small wine cellar and a utility room. Additional features: Quality is found throughout. Outside: flagstone porch, cedar shakes, and copper awning. Inside: beautiful inlaid hardwood flooring, recessed lighting, and double pane windows. The house has two-zone heating/cooling with efficient furnace and compressor. Two-year lease preferred.
This property is not currently displayed as for sale or rent on Zillow. This may be different from what's on other websites or public sources.