Skip main navigation
Off market
  • $1,284,500

    7710 Woodmont Ave APT 212, Bethesda, MD 20814

    2beds
    1,791sqft
    Condo
    Built in 2008
    -- sqft lot
    $1,284,500 Zestimate®
    $717/sqft
    $5,158 Estimated rent

    Home value

    $1,284,500

    $1.19M - $1.39M

    $5,158/mo

    Zestimate® history
    Loading
    Loading...

    Owner options

    List your home for rent

    $5,158/mo

    Rent Zestimate®

    Find your next renter with Zillow Rental Manager. Plus, with online applications, you can quickly screen prospective tenants – for free.

    Learn more

    $5,158/mo

    Rent Zestimate®

    Refinance and save

    $9,085/mo

    Est. payment

    Refinancing to a lower rate could help reduce your monthly payments and save thousands over the life of the loan.

    See today's rates

    $9,085/mo

    Est. payment

    Explore your selling options

    Work with a Zillow partner agent

    Leverage their expertise and Zillow's premium Showcase listings to get your home seen by more buyers.

    Get started

    List with your own agent

    Get your home in front of millions of buyers by listing it on Zillow.

    Learn how to do it

    Sell it yourself

    Take full control of how buyers see your home on Zillow by listing For Sale by Owner (FSBO).

    List your home

    What's special

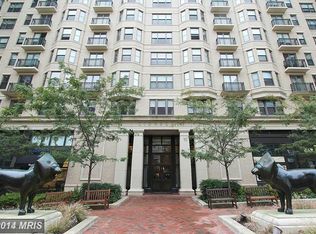
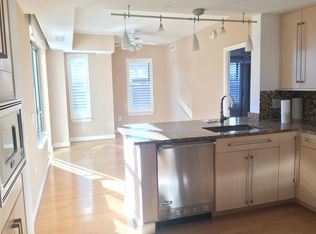
    Rarely available 2 bed/2.5 bath property in the exclusive Lionsgate Condominium in the heart of Bethesda. Truly an exceptional home with the largest balcony in the building, giving you plenty of space to plant flowers and spend days relaxing. Live in the best of all worlds -- enjoy the Bethesda Metro, dining options, art galleries, shopping, Capital Crescent Trail, entertainment, complimentary public transportation and more! This beautiful light-filled condo has an open floor plan, spacious living and dining rooms, eat-in gourmet kitchen with top-of-the line stainless Viking appliances and granite countertops. Both the master and guest bedrooms have luxurious en suite baths and built-ins in the closets. Laundry room with full-size washer and dryer, laundry sink, as well as space for storage and hanging. Two garage parking spaces and a separate large storage unit convey. All this in addition to the exceptional Lionsgate service and amenities which include a large well-appointed party room with catering kitchen, a state-of-the-art fitness center with library and kids' corner, a rooftop terrace with lounges, BBQ grill and tables and chairs for entertaining or just relaxing and enjoying a beautiful day. There is on-site management to keep everything running like clockwork and an exceptional staff. The gracious 24/7 concierge who is happy to send out your packages, laundry, etc. Welcoming doormen are available to assist both residents and guests with groceries, luggage, etc., and provide valet parking. Experience the perfect combination of luxury and convenience!

    This property is not currently displayed as for sale or rent on Zillow. This may be different from what's on other websites or public sources.
    Facts & features

    Interior

    Bedrooms & bathrooms
    • Bedrooms: 2
    • Bathrooms: 3
    • Full bathrooms: 2
    • 1/2 bathrooms: 1
    Heating
    • Heat pump, Electric
    Cooling
    • Central
    Appliances
    • Included: Dishwasher, Dryer, Garbage disposal, Microwave, Refrigerator, Washer
    Features
    • Ceiling Fan(s), Elevator, Kitchen Island, Window Treatments, Recessed Lighting, Walk-In Closet(s), Built-Ins, Dining Area, Air Filter System, Crown Molding, Carpet, Open Floorplan, Sprinkler System, Entry Level Bedroom, Master Bath(s), Combination Dining/Living, Breakfast Area, Upgraded Countertops, Kitchen - Table Space, Stall Shower, Tub Shower
    • Flooring: Softwood
    Interior area
    • Total interior livable area: 1,791 sqft
    • Finished area below ground: 0

    Property

    Parking
    • Total spaces: 2
    • Parking features: Garage - Attached
    Accessibility
    • Accessibility features: Accessible Elevator Installed
    Features
    • Exterior features: Brick
    • Has view: Yes
    • View description: City
    Details
    • Parcel number: 0703632748
    • Special conditions: Standard

    Construction

    Type & style
    • Home type: Condo
    • Architectural style: Contemporary
    Materials
    • Roof: Other
    Condition
    • Year built: 2008

    Community & HOA

    HOA
    • Has HOA: Yes
    • HOA fee: $1,208 monthly
    Location
    • Region: Bethesda

    Financial & listing details

    • Price per square foot: $717/sqft
    • Tax assessed value: $1,150,000
    • Annual tax amount: $12,728

    Price history

    DateEventPrice
    6/22/2020Sold$1,215,000-4%$678/sqft
    Source: Agent Provided Report a problem
    5/8/2020Pending sale$1,265,000$706/sqft
    Source: Bright MLS #MDMC695936 Report a problem
    4/13/2020Listed for sale$1,265,000+10.8%$706/sqft
    Source: RLAH Real Estate #MDMC695936 Report a problem
    7/16/2014Sold$1,141,550-0.7%$637/sqft
    Source: Agent Provided Report a problem
    5/27/2014Pending sale$1,150,000$642/sqft
    Source: Real Estate Teams, LLC #MC8320246 Report a problem
    4/16/2014Listed for sale$1,150,000+23858.3%$642/sqft
    Source: Real Estate Teams, LLC #MC8320246 Report a problem
    10/29/2011Sold$4,800-99.6%$3/sqft
    Source: Agent Provided Report a problem
    8/19/2011Listed for sale$1,150,000$642/sqft
    Source: Real Estate Teams, LLC #MC7674416 Report a problem

    Public tax history

    YearProperty taxesTax assessment
    2025$12,728 -3.5%$1,150,000 +1.5%
    2024$13,183 +1.4%$1,133,333 +1.5%
    2023$13,000 +5.9%$1,116,667 +1.5%
    2022$12,271 +1.6%$1,100,000 +1.5%
    2021$12,074 +1.5%$1,083,333 +1.6%
    2020$11,895 +7.4%$1,066,667 +1.6%
    2019$11,073 -0.2%$1,050,000 +5.7%
    2018$11,093 +3.6%$993,333 +6%
    2017$10,709 +17.9%$936,667 +6.4%
    2016$9,086 $880,000
    2015$9,086 $880,000
    2014$9,086 $880,000
    2013-- $880,000 +1.1%
    2012-- $870,000
    2011-- $870,000 -27.5%
    2010-- $1,200,000
    2009-- $1,200,000
    Find assessor info on the county website

    Neighborhood: Woodmont Triangle

    Nearby schools

    GreatSchools rating
    Schools provided by the listing agent
    • District: Montgomery County Public Schools

    Source: The MLS. This data may not be complete. We recommend contacting the local school district to confirm school assignments for this home.

    Get a cash offer in 3 minutes
    Find out how much your home could sell for in as little as 3 minutes with a no-obligation cash offer.
    Estimated market value
    $1,284,500
    Get a cash offer in 3 minutes
    Find out how much your home could sell for in as little as 3 minutes with a no-obligation cash offer.
    Estimated market value
    $1,284,500