Skip main navigation
Off market
  • $1,604,500

    7710 Woodmont Ave APT 703, Bethesda, MD 20814

    2beds
    2,042sqft
    Condo
    Built in 2008
    -- sqft lot
    $1,604,500 Zestimate®
    $786/sqft
    $5,483 Estimated rent

    Home value

    $1,604,500

    $1.49M - $1.73M

    $5,483/mo

    Zestimate® history
    Loading
    Loading...

    Owner options

    List your home for rent

    $5,483/mo

    Rent Zestimate®

    Find your next renter with Zillow Rental Manager. Plus, with online applications, you can quickly screen prospective tenants – for free.

    Learn more

    $5,483/mo

    Rent Zestimate®

    Refinance and save

    $9,729/mo

    Est. payment

    Refinancing to a lower rate could help reduce your monthly payments and save thousands over the life of the loan.

    See today's rates

    $9,729/mo

    Est. payment

    Explore your selling options

    Work with a Zillow partner agent

    Leverage their expertise and Zillow's premium Showcase listings to get your home seen by more buyers.

    Get started

    List with your own agent

    Get your home in front of millions of buyers by listing it on Zillow.

    Learn how to do it

    Sell it yourself

    Take full control of how buyers see your home on Zillow by listing For Sale by Owner (FSBO).

    List your home

    What's special

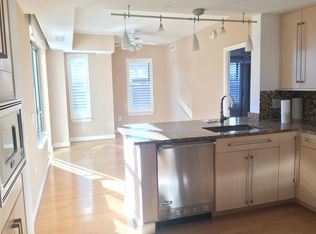
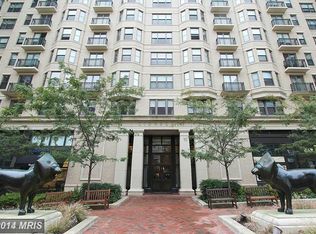
    OWNER WILL CONVEY FURNISHED or UNFURNISHED! In model home condition, you'll love this corner, two bedroom + den condo with fantastic southern and western views in the sought-after Lionsgate Condominium in the heart of downtown Bethesda - luxury and location at its best! Just ONE BLOCK TO METRO and the new Marriott headquarters, this well-designed floorplan with designer decor offers 2,042 sq ft of interior living space plus a usable balcony. This condo features an open yet separate living room and dining room plus a separate family room with custom built-ins, glass shelving, and an entertainment bar. The separate den features a custom built-in desk, cabinetry for storage, and open shelves, and the custom doors offer added privacy. The corner location provides a separate hallway just for this condo and leads to an inviting foyer, which opens to the living spaces. The gourmet chef's kitchen features Viking appliances, a large island and breakfast area with delightful views. This home offers many custom features including lighting, built-ins, hardwood flooring, and is professionally decorated with a sophisticated feel. The bedrooms are located on opposite ends of the condo for privacy - see attached floorplan. Full laundry room is located off the foyer. Two excellent garage spaces are conveniently located close to the building entrance and are included in price. Also included is a large storage unit on the garage level PLUS additional storage available for rental in the private hall just for this unit. You'll love living at the full-service, Lionsgate condominium with its doormen, 24-hr concierge, valet parking, fitness center, rooftop terrace, club room, retail stores & more! Furniture is negotiable.

    This property is not currently displayed as for sale or rent on Zillow. This may be different from what's on other websites or public sources.

    Facts & features

    Interior

    Bedrooms & bathrooms
    • Bedrooms: 2
    • Bathrooms: 3
    • Full bathrooms: 2
    • 1/2 bathrooms: 1
    Cooling
    • Central
    Appliances
    • Included: Dishwasher, Garbage disposal, Microwave, Refrigerator
    Features
    • Elevator, Kitchen Island, Window Treatments, Recessed Lighting, Walk-In Closet(s), Dining Area, Eat-in Kitchen, Crown Molding, Open Floorplan, Wood Floors, Entry Level Bedroom, Breakfast Area, Kitchen - Gourmet, Family Room Off Kitchen, Primary Bath(s)
    • Flooring: Hardwood
    Interior area
    • Total interior livable area: 2,042 sqft
    • Finished area below ground: 0

    Property

    Parking
    • Total spaces: 2
    • Parking features: Garage - Attached
    Accessibility
    • Accessibility features: Accessible Elevator Installed
    Features
    • Exterior features: Brick
    Details
    • Parcel number: 0703633457
    • Special conditions: Standard

    Construction

    Type & style
    • Home type: Condo
    • Architectural style: TRANSITIONAL
    Condition
    • Year built: 2008

    Community & HOA

    Location
    • Region: Bethesda

    Financial & listing details

    • Price per square foot: $786/sqft
    • Tax assessed value: $1,350,000
    • Annual tax amount: $15,746

    Price history

    DateEventPrice
    6/14/2021Sold$1,539,000-0.1%$754/sqft
    Source: Public Record Report a problem
    5/7/2021Pending sale$1,539,900$754/sqft
    Source: Bright MLS #MDMC698248 Report a problem
    4/27/2021Contingent$1,539,900$754/sqft
    Source: Bright MLS #MDMC698248 Report a problem
    3/25/2021Price change$1,539,900-3.5%$754/sqft
    Source: Bright MLS #MDMC698248 Report a problem
    12/1/2020Price change$1,595,000-3.3%$781/sqft
    Source: Long & Foster Real Estate, Inc. #MDMC698248 Report a problem
    6/27/2020Price change$1,649,000-1.6%$808/sqft
    Source: Long & Foster Real Estate, Inc. #MDMC698248 Report a problem
    5/9/2020Listed for sale$1,675,000$820/sqft
    Source: Long & Foster Real Estate, Inc. #MDMC698248 Report a problem
    4/6/2020Listing removed$1,675,000$820/sqft
    Source: Long & Foster Real Estate, Inc. #MDMC698248 Report a problem
    3/5/2020Listed for sale$1,675,000-4.2%$820/sqft
    Source: Long & Foster Real Estate, Inc. #MDMC698248 Report a problem
    11/9/2019Listing removed$1,749,000$857/sqft
    Source: Long & Foster Real Estate, Inc. #MDMC678520 Report a problem
    10/26/2019Price change$1,749,000-1.5%$857/sqft
    Source: Long & Foster Real Estate, Inc. #MDMC678520 Report a problem
    9/13/2019Listed for sale$1,775,000$869/sqft
    Source: Long & Foster Real Estate, Inc. #MDMC678520 Report a problem

    Public tax history

    YearProperty taxesTax assessment
    2025$15,746 +0.3%$1,350,000
    2024$15,703 -0.1%$1,350,000
    2023$15,717 -11.4%$1,350,000 -15.1%
    2022$17,736 +1.1%$1,590,000 +1.1%
    2021$17,535 +1%$1,573,333 +1.1%
    2020$17,360 +12%$1,556,667 +1.1%
    2019$15,494 -0.2%$1,540,000 +10.8%
    2018$15,522 +9.6%$1,390,000 +12.1%
    2017$14,158 +26.8%$1,240,000 +13.8%
    2016$11,167 $1,090,000
    2015$11,167 $1,090,000
    2014$11,167 $1,090,000
    2013-- $1,090,000 +2.2%
    2012-- $1,066,667
    2011-- $1,066,667 -19.2%
    2010-- $1,320,000
    2009-- $1,320,000
    Find assessor info on the county website

    Neighborhood: Woodmont Triangle

    Nearby schools

    GreatSchools rating
    Schools provided by the listing agent
    • Elementary: BETHESDA
    • Middle: WESTLAND
    • High: BETHESDA-CHEVY CHASE
    • District: MONTGOMERY COUNTY PUBLIC SCHOOLS

    Source: The MLS. This data may not be complete. We recommend contacting the local school district to confirm school assignments for this home.

    Get a cash offer in 3 minutes
    Find out how much your home could sell for in as little as 3 minutes with a no-obligation cash offer.
    Estimated market value
    $1,604,500
    Get a cash offer in 3 minutes
    Find out how much your home could sell for in as little as 3 minutes with a no-obligation cash offer.
    Estimated market value
    $1,604,500