Welcome to this beautifully maintained home tucked away on a peaceful cul-de-sac in the desirable Copperstone community of Parrish. With a thoughtfully designed split floor plan, this 4-bedroom, 2-bath residence combines modern style with comfortable functionality. Step inside and you’ll immediately notice the spacious, open layout and large bedrooms that provide flexibility for family, guests, or a home office. The heart of the home is the modern kitchen, complete with stone counters, ample cabinetry, pantry, and a generous dining area that flows seamlessly into the living room. Tile floors throughout the main living areas offer both durability and a clean, contemporary look. The primary suite is a true retreat, featuring a large walk-in closet and private en-suite bath with double vanities and a walk-in shower. Secondary bedrooms are located on the opposite side of the home for added privacy, each with plenty of closet space. One of the home’s standout features is the expansive screened lanai, the perfect spot for relaxing, dining, or entertaining while overlooking your private backyard. Enclosed in the lanani is the unique addition of an exercise pool, offering year-round enjoyment, fitness, and fun. Additional highlights include a spacious 2-car garage, laundry room, and ample storage throughout. Set on a cul-de-sac lot, the property provides extra privacy and a quiet setting, while still being close to community amenities, schools, shopping, and convenient commuter routes. Living in Copperstone means access to a welcoming neighborhood with clubhouse, pool, playgrounds, and more, ideal for enjoying the Florida lifestyle.
Sold for $345,000
$345,000
7711 110TH AVENUE E, PARRISH, FL 34219
4beds
1,843sqft
Single Family Residence
Built in 2013
7,527 Square Feet Lot
$343,800 Zestimate®
$187/sqft
$2,871 Estimated rent
Home value
$343,800
$316,000 - $375,000
$2,871/mo
Zestimate® history
Owner options
List your home for rent
$2,871/mo
Rent Zestimate®
Find your next renter with Zillow Rental Manager. Plus, with online applications, you can quickly screen prospective tenants – for free.
$2,871/mo
Rent Zestimate®
Refinance and save
$2,460/mo
Est. payment
Refinancing to a lower rate could help reduce your monthly payments and save thousands over the life of the loan.
$2,460/mo
Est. payment
Explore your selling options
Work with a Zillow partner agent
Leverage their expertise and Zillow's premium Showcase listings to get your home seen by more buyers.
Get startedList with your own agent
Get your home in front of millions of buyers by listing it on Zillow.
Learn how to do itSell it yourself
Take full control of how buyers see your home on Zillow by listing For Sale by Owner (FSBO).
List your homeWhat's special
Expansive screened lanaiPrivate backyardStone countersLaundry roomPeaceful cul-de-sacTile floorsModern kitchen
Zillow last checked:
Listing updated:
Listed by:
Traci Bolen 941-914-5159,
EXP REALTY LLC 888-883-8509
Bought with:
Joe Murphy, 3030358
COLDWELL BANKER REALTY
Source: Stellar MLS,MLS#: A4662458 Originating MLS: Sarasota - Manatee
Originating MLS: Sarasota - Manatee
Facts & features
Interior
Bedrooms & bathrooms
- Bedrooms: 4
- Bathrooms: 2
- Full bathrooms: 2
Primary bedroom
- Features: Walk-In Closet(s)
- Level: First
- Area: 150 Square Feet
- Dimensions: 15x10
Bedroom 2
- Features: Built-in Closet
- Level: First
- Area: 100 Square Feet
- Dimensions: 10x10
Bathroom 3
- Features: Built-in Closet
- Level: First
- Area: 100 Square Feet
- Dimensions: 10x10
Kitchen
- Level: First
- Area: 121 Square Feet
- Dimensions: 11x11
Living room
- Level: First
- Area: 225 Square Feet
- Dimensions: 15x15
Heating
- Central, Electric
Cooling
- Central Air
Appliances
- Included: Dishwasher, Disposal, Range, Refrigerator, Water Softener
- Laundry: Electric Dryer Hookup, Washer Hookup
Features
- Ceiling Fan(s), Open Floorplan, Stone Counters, Thermostat, Walk-In Closet(s)
- Flooring: Carpet, Ceramic Tile
- Windows: Hurricane Shutters
- Has fireplace: No
Interior area
- Total structure area: 2,614
- Total interior livable area: 1,843 sqft
Property
Parking
- Total spaces: 2
- Parking features: Garage - Attached
- Attached garage spaces: 2
Features
- Levels: One
- Stories: 1
- Exterior features: Rain Gutters, Sidewalk
- Has private pool: Yes
- Pool features: Above Ground
Lot
- Size: 7,527 Square Feet
Details
- Parcel number: 465530809
- Zoning: PDR/NC
- Special conditions: None
Construction
Type & style
- Home type: SingleFamily
- Property subtype: Single Family Residence
Materials
- Block, Stucco
- Foundation: Slab
- Roof: Shingle
Condition
- Completed
- New construction: No
- Year built: 2013
Utilities & green energy
- Sewer: Public Sewer
- Water: Public
- Utilities for property: BB/HS Internet Available, Cable Available, Electricity Connected, Public, Sewer Connected, Water Connected
Community & HOA
Community
- Pet fee: $0 monthly
- Subdivision: COPPERSTONE PH IIA
HOA
- Has HOA: Yes
- HOA fee: $191 monthly
- HOA name: Access Management
Location
- Region: Parrish
Financial & listing details
- Price per square foot: $187/sqft
- Tax assessed value: $317,830
- Annual tax amount: $6,577
- Date on market: 9/17/2025
- Cumulative days on market: 28 days
- Listing terms: Cash,Conventional,FHA,VA Loan
- Ownership: Fee Simple
- Total actual rent: 0
- Electric utility on property: Yes
- Road surface type: Paved
Price history
| Date | Event | Price |
|---|---|---|
| 11/19/2025 | Sold | $345,000-4.1%$187/sqft |
Source:  Stellar MLS #A4662458 Report a problem Stellar MLS #A4662458 Report a problem | ||
| 10/16/2025 | Pending sale | $359,900$195/sqft |
Source: Stellar MLS #A4662458 Report a problem | ||
| 9/17/2025 | Listed for sale | $359,900+80.8%$195/sqft |
Source: Stellar MLS #A4662458 Report a problem | ||
| 1/6/2014 | Sold | $199,107$108/sqft |
Source: Public Record Report a problem | ||
Public tax history
| Year | Property taxes | Tax assessment |
|---|---|---|
| 2025 | $6,760 +2.8% | $317,830 +8.1% |
| 2024 | $6,578 +5.4% | $293,978 +10% |
| 2023 | $6,243 +10.4% | $267,253 +10% |
| 2022 | $5,652 +16% | $242,957 +10% |
| 2021 | $4,873 +5.8% | $220,870 +9.8% |
| 2020 | $4,605 +1% | $201,208 -3.9% |
| 2019 | $4,561 | $209,404 +5.2% |
| 2018 | $4,561 -0.7% | $199,029 +5.1% |
| 2017 | $4,596 +16.5% | $189,357 +4% |
| 2016 | $3,946 | $182,121 +3.1% |
| 2015 | $3,946 | $176,721 +11.4% |
| 2014 | $3,946 +124.6% | $158,684 +575.3% |
| 2013 | $1,757 | $23,500 |
Find assessor info on the county website
Neighborhood: 34219
Nearby homes
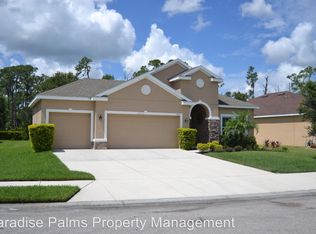
- $362,7004 bd2 ba1.8k sqft7715 110th Ave E, Parrish, FL 34219Off Market
- $426,7004 bd3 ba2.5k sqft7707 110th Ave E, Parrish, FL 34219Off Market
- $2,7103 bd2 ba1.6k sqft7719 E 110th Ave, Parrish, FL 34219For Rent

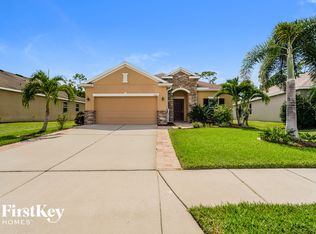
- $365,0003 bd2 ba1.6k sqft7719 110th Ave E, Parrish, FL 34219Off Market
- $550,8004 bd2 ba2.4k sqft11003 77th St E, Parrish, FL 34219Off Market
- $343,8004 bd2 ba1.8k sqft7723 110th Ave E, Parrish, FL 34219Off Market
- $317,1003 bd2 ba1.4k sqft7727 110th Ave E, Parrish, FL 34219Off Market
- $366,5004 bd2 ba1.8k sqft11005 77th St E, Parrish, FL 34219Off Market
Nearby schools
GreatSchools rating
- 7/10Virgil Mills Elementary SchoolGrades: PK-5Distance: 2.4 mi
- 5/10Buffalo Creek Middle SchoolGrades: 6-8Distance: 2.3 mi
- 5/10Parrish Community High SchoolGrades: 9-12Distance: 0.8 mi
Schools provided by the listing agent
- Elementary: Barbara A. Harvey Elementary
- Middle: Buffalo Creek Middle
- High: Parrish Community High
Source: Stellar MLS. This data may not be complete. We recommend contacting the local school district to confirm school assignments for this home.
Get a cash offer in 3 minutes
Find out how much your home could sell for in as little as 3 minutes with a no-obligation cash offer.
Estimated market value
$343,800
Get a cash offer in 3 minutes
Find out how much your home could sell for in as little as 3 minutes with a no-obligation cash offer.
Estimated market value
$343,800
- Florida
- Manatee County
- Parrish
- 34219
- 7711 110TH AVENUE E
Nearby cities
Nearby zip codes
Other Parrish Topics
