Sleek New Home with Private Yard! Tucked behind a lush, secluded entrance, this 1-story modern new construction feels just like a single family home. Open layout w/ vaulted ceilings, sunlit interiors & engineered hardwoods throughout. Chef’s kitchen boasting quartz counters, ample cabinetry, breakfast bar & upscale finishes. The spa-like bath includes luxury floor-to-ceiling tile, heated floors & vaulted ceilings. Both bedrooms overlook the fenced, low-maintenance yard, shaded by a cherry tree & complete with a sprinkler system-ideal for relaxing, entertaining, or pets. Parking w/ EV charging. Mini-Split for heating/cooling. Plywooded attic for storage. Built Green. Potential buyers can request to meet w/ the Builder. Prime central location
Sold
Listed by: Berkshire Hathaway HS NW • Jacob Menashe
Bought with: ZNonMember-Office-MLS
$562,000
7711 34th Avenue SW #B, Seattle, WA 98126
2beds
663sqft
Multi Family, Condominium
Built in 2025
-- sqft lot
$545,300 Zestimate®
$848/sqft
$2,282 Estimated rent
Home value
$545,300
$502,000 - $594,000
$2,282/mo
Zestimate® history
Owner options
List your home for rent
$2,282/mo
Rent Zestimate®
Find your next renter with Zillow Rental Manager. Plus, with online applications, you can quickly screen prospective tenants – for free.
$2,282/mo
Rent Zestimate®
Refinance and save
$3,491/mo
Est. payment
Refinancing to a lower rate could help reduce your monthly payments and save thousands over the life of the loan.
$3,491/mo
Est. payment
Explore your selling options
Work with a Zillow partner agent
Leverage their expertise and Zillow's premium Showcase listings to get your home seen by more buyers.
Get startedList with your own agent
Get your home in front of millions of buyers by listing it on Zillow.
Learn how to do itSell it yourself
Take full control of how buyers see your home on Zillow by listing For Sale by Owner (FSBO).
List your homeWhat's special
Heated floorsSprinkler systemSpa-like bathLuxury floor-to-ceiling tileCherry treeLush secluded entranceVaulted ceilings
Zillow last checked:
Listing updated:
Listed by:
Jacob Menashe,
Berkshire Hathaway HS NW,
Kaiya Seewald,
Berkshire Hathaway HS NW
Bought with:
Unrepresentd ZDefault
ZNonMember-Office-MLS
Source: NWMLS as distributed by MLS GRID,MLS#: 2421848
Facts & features
Interior
Bedrooms & bathrooms
- Bedrooms: 2
- Bathrooms: 1
- Full bathrooms: 1
- Main level bathrooms: 1
- Main level bedrooms: 2
Heating
- 90%+ High Efficiency, Ductless, Wall Unit(s), Electric
Cooling
- 90%+ High Efficiency, Ductless
Appliances
- Included: Dishwasher(s), Disposal, Refrigerator(s), Stove(s)/Range(s), Garbage Disposal, Water Heater: Electric, Water Heater Location: Closet off-of entry area, Cooking - Electric Hookup, Cooking-Electric, Dryer-Electric, Washer
- Laundry: Electric Dryer Hookup, Washer Hookup
Features
- Flooring: Engineered Hardwood
- Has fireplace: No
Interior area
- Total structure area: 663
- Total interior livable area: 663 sqft
Property
Parking
- Parking features: Off Street, Uncovered
Features
- Levels: One
- Stories: 1
- Entry location: Main
- Patio & porch: Cooking-Electric, Dryer-Electric, Ground Floor, Jetted Tub, Vaulted Ceiling(s), Washer, Water Heater
- Spa features: Bath
Lot
- Size: 1,141 Square Feet
- Features: Curbs, Paved, Sidewalk
Details
- Parcel number: 193230014500
- Special conditions: Standard
Construction
Type & style
- Home type: MultiFamily
- Architectural style: Modern,Condo (1 Level)
- Property subtype: Multi Family, Condominium
Materials
- Cement Planked, Wood Products, Cement Plank
- Roof: Composition
Condition
- New construction: Yes
- Year built: 2025
- Major remodel year: 2025
Utilities & green energy
- Electric: Company: Seattle City Light
- Sewer: Company: City of Seattle
- Water: Company: City of Seattle
Community & HOA
Community
- Subdivision: Gatewood
HOA
- Services included: See Remarks
- HOA fee: $37 monthly
Location
- Region: Seattle
Financial & listing details
- Price per square foot: $848/sqft
- Annual tax amount: $1,000
- Date on market: 11/9/2025
- Cumulative days on market: 255 days
- Listing terms: Conventional,FHA,VA Loan
- Inclusions: Dishwasher(s), Garbage Disposal, Refrigerator(s), Stove(s)/Range(s)
Price history
| Date | Event | Price |
|---|---|---|
| 11/7/2025 | Sold | $562,000-2.9%$848/sqft |
Source:  NWMLS as distributed by MLS GRID #2421848 Report a problem NWMLS as distributed by MLS GRID #2421848 Report a problem | ||
| 9/12/2025 | Pending sale | $579,000$873/sqft |
Source: NWMLS as distributed by MLS GRID #2421848 Report a problem | ||
| 8/15/2025 | Listed for sale | $579,000$873/sqft |
Source: NWMLS as distributed by MLS GRID #2421848 Report a problem | ||
Public tax history
Tax history is unavailable.
Neighborhood: Roxhill
Nearby homes
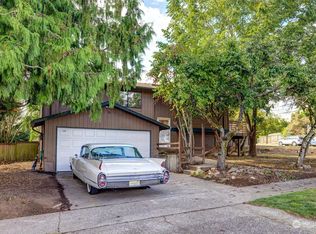
- $675,0003 bd2 ba1.9k sqft7701 34th Ave SW, Seattle, WA 98126Sold
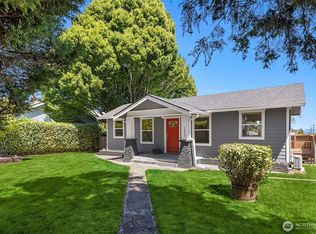
- $800,0002 bd2 ba1.2k sqft7554 34th Ave SW, Seattle, WA 98126Sold
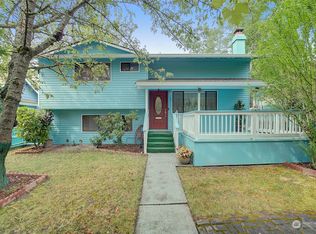
- $780,0003 bd2 ba1.2k sqft7747 34th Ave SW, Seattle, WA 98126Sold
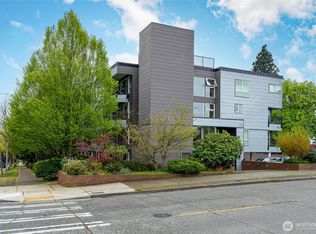
- $386,5002 bd2 ba899 sqft3501 SW Holden St APT 304, Seattle, WA 98126Sold
- $405,0002 bd2 ba884 sqft3501 SW Holden St APT 305, Seattle, WA 98126Sold
- $409,0002 bd2 ba884 sqft3501 SW Holden St APT 306, Seattle, WA 98126Sold
- $410,0002 bd2 ba899 sqft3501 SW Holden St APT 406, Seattle, WA 98126Sold
- $385,0002 bd1 ba801 sqft3501 SW Holden St APT 101, Seattle, WA 98126Sold
Nearby schools
GreatSchools rating
- 6/10Roxhill Elementary SchoolGrades: PK-5Distance: 0.1 mi
- 7/10Denny Middle SchoolGrades: 6-8Distance: 0.5 mi
- 3/10Chief Sealth High SchoolGrades: 9-12Distance: 0.5 mi
Schools provided by the listing agent
- Elementary: Roxhill
- Middle: Madison Mid
- High: West Seattle High
Source: NWMLS as distributed by MLS GRID. This data may not be complete. We recommend contacting the local school district to confirm school assignments for this home.
Get a cash offer in 3 minutes
Find out how much your home could sell for in as little as 3 minutes with a no-obligation cash offer.
Estimated market value
$545,300
Get a cash offer in 3 minutes
Find out how much your home could sell for in as little as 3 minutes with a no-obligation cash offer.
Estimated market value
$545,300
- Washington
- King County
- Seattle
- 98126
- Roxhill
- 7711 34th Avenue SW Unit B
Nearby cities
Nearby neighborhoods
Nearby zip codes
Other Seattle Topics
