Skip main navigation
Under contract
  • $618,000

    7711 Anderson Ct, Manassas, VA 20109

    5beds
    2,745sqft
    : 
    Loading
    Get pre-qualified
    Single Family Residence
    Built in 1973
    0.32 Acres Lot
    $-- Zestimate®
    $225/sqft
    $-- HOA

    What's special

    Cozy fireplaceExterior storageOpen floor planExpansive fenced backyardPrivate cul-de-sac settingBeautiful tree viewsLarge screened porch
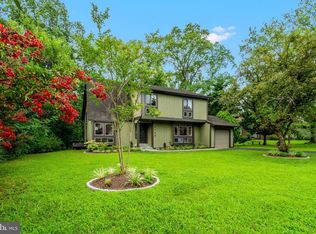
    Back to market, private cul-de-sac setting in the desirable Sudley community—no thru traffic and peaceful surroundings. This rare opportunity offers a sunny, spacious home situated on approximately 0.3 acres, featuring 2,700 square feet of living space. The open floor plan is filled with natural light and highlighted by soaring vaulted ceilings, hardwood floors, and a cozy fireplace—perfect for both everyday living and entertaining. Enjoy the outdoors from the large screened porch, covered front porch, and expansive fenced backyard with beautiful tree views. Additional features include a charming bay window, covered carport, and exterior storage. No HOA. Recent updates include new driveway, painting and new oven.
    108 days
    |
    781
    |
    50
    |

    Zillow last checked:

    Listing updated:

    Listed by:

    Jeannie C Kim chang 571-220-9023,

    Samson Properties 7033788810

    Source: Bright MLS,MLS#: VAPW2115904MLS Logo

      Facts & features

      Interior

      Bedrooms & bathrooms
      • Bedrooms: 5
      • Bathrooms: 3
      • Full bathrooms: 3
      Rooms
      • Room types: Dining Room, Bedroom 2, Bedroom 3, Bedroom 4, Bedroom 5, Kitchen, Family Room, Foyer, Bedroom 1, Bathroom 1, Bathroom 2, Bathroom 3
      Bedroom 1
      • Level: Upper
      Bedroom 2
      • Level: Upper
      Bedroom 3
      • Level: Upper
      Bedroom 4
      • Level: Lower
      Bedroom 5
      • Level: Lower
      Bathroom 1
      • Level: Upper
      Bathroom 2
      • Level: Upper
      Bathroom 3
      • Level: Lower
      Dining room
      • Level: Upper
      Family room
      • Level: Main
      Foyer
      • Level: Main
      Kitchen
      • Level: Upper
      Heating
      • Forced Air, Natural Gas
      Cooling
      • Ceiling Fan(s), Central Air, Electric
      Appliances
      • Included: Dryer, Dishwasher, Disposal, Microwave, Refrigerator, Oven/Range - Electric, Ice Maker, Washer, Stainless Steel Appliance(s), Electric Water Heater
      Features
      • Dining Area, Primary Bath(s), Open Floorplan, Ceiling Fan(s), Kitchen Island, Soaking Tub, Exposed Beams, Built-in Features, Cathedral Ceiling(s)
      • Flooring: Wood
      • Doors: Sliding Glass
      • Basement: Rear Entrance,Finished,Exterior Entry,Walk-Out Access,Windows
      • Number of fireplaces: 1
      • Fireplace features: Mantel(s)
      Interior area
      • Total structure area: 2,745
      • Total interior livable area: 2,745 sqft
      • Finished area above ground: 2,304
      • Finished area below ground: 441
      Video & virtual tour

      Property

      Parking
      • Total spaces: 6
      • Parking features: Driveway, Asphalt, Attached Carport
      • Carport spaces: 1
      • Uncovered spaces: 5
      Accessibility
      • Accessibility features: None
      Features
      • Levels: Two
      • Stories: 2
      • Patio & porch: Deck, Screened
      • Exterior features: Lawn Sprinkler, Play Area
      • Pool features: None
      • Fencing: Back Yard
      • Has view: Yes
      • View description: Garden
      Lot
      • Size: 0.32 Acres
      • Features: Cul-De-Sac, Backs to Trees, Adjoins - Open Space, Corner Lot, Flood Plain, Front Yard, Wooded, Private, Rear Yard, Unrestricted, Suburban, Unknown Soil Type
      Details
      • Additional structures: Above Grade, Below Grade
      • Parcel number: 7697816668
      • Zoning: RPC
      • Special conditions: Standard
      • Other equipment: None

      Construction

      Type & style
      • Home type: SingleFamily
      • Architectural style: Contemporary
      • Property subtype: Single Family Residence
      Materials
      • Combination, Brick
      • Foundation: Concrete Perimeter, Slab
      Condition
      • New construction: No
      • Year built: 1973
      Details
      • Builder model: GEMINI CY (GEMI)

      Utilities & green energy

      • Electric: 220 Volts
      • Sewer: Public Septic, Public Sewer
      • Water: Public
      • Utilities for property: Cable Available, Electricity Available, Multiple Phone Lines, Natural Gas Available, Phone Available, Propane - Community, Sewer Available, Water Available, Cable, DSL, Fiber Optic

      Community & HOA

      Community
      • Security: Smoke Detector(s), Main Entrance Lock
      • Subdivision: Sudley
      HOA
      • Has HOA: No
      Location
      • Region: Manassas

      Financial & listing details

      • Price per square foot: $225/sqft
      • Tax assessed value: $552,100
      • Annual tax amount: $5,182
      • Date on market: 3/30/2026
      • Listing agreement: Exclusive Agency
      • Listing terms: Cash,Conventional,FHA,FHLMC,FNMA,VA Loan,Other
      • Ownership: Fee Simple
      • Road surface type: Concrete

        Estimated market value

        Not available

        Estimated sales range

        Not available

        Not available

        Price history

        DateEventPrice
        7/14/2026Contingent$618,000$225/sqft
        Source: Bright MLS #VAPW2115904 Report a problem
        6/30/2026Listed for sale$618,000$225/sqft
        Source: Bright MLS #VAPW2115904 Report a problem
        6/18/2026Contingent$618,000$225/sqft
        Source: Bright MLS #VAPW2115904 Report a problem
        3/30/2026Listed for sale$618,000+3.3%$225/sqft
        Source: Bright MLS #VAPW2115904 Report a problem
        11/3/2025Listing removed$598,000$218/sqft
        Source: Bright MLS #VAPW2099820 Report a problem
        10/9/2025Pending sale$598,000$218/sqft
        Source: Bright MLS #VAPW2099820 Report a problem
        7/19/2025Listed for sale$598,000-1.8%$218/sqft
        Source: Bright MLS #VAPW2099820 Report a problem
        7/1/2025Listing removed$609,000$222/sqft
        Source: Bright MLS #VAPW2087746 Report a problem
        5/20/2025Price change$609,000-1.6%$222/sqft
        Source: Bright MLS #VAPW2087746 Report a problem
        4/9/2025Price change$619,000-1.6%$226/sqft
        Source: Bright MLS #VAPW2087746 Report a problem
        3/4/2025Price change$629,000-0.2%$229/sqft
        Source: Bright MLS #VAPW2087746 Report a problem
        2/18/2025Listed for sale$630,000+63%$230/sqft
        Source: Bright MLS #VAPW2087746 Report a problem
        10/29/2024Listing removed$3,300$1/sqft
        Source: Bright MLS #VAPW2078394 Report a problem
        10/21/2024Price change$3,300-2.9%$1/sqft
        Source: Bright MLS #VAPW2078394 Report a problem
        10/14/2024Price change$3,400-2.9%$1/sqft
        Source: Bright MLS #VAPW2078394 Report a problem
        9/7/2024Listed for rent$3,500$1/sqft
        Source: Bright MLS #VAPW2078394 Report a problem
        1/26/2018Sold$386,500-0.9%$141/sqft
        Source: Public Record Report a problem
        1/8/2018Pending sale$389,900$142/sqft
        Source: Manassas #1004328633 Report a problem
        12/15/2017Listed for sale$389,900+30%$142/sqft
        Source: Keller Williams Realty/Lee Beaver & Assoc. #1004328633 Report a problem
        6/27/2012Sold$300,000-4.6%$109/sqft
        Source: Public Record Report a problem
        4/18/2012Listed for sale$314,500+529%$115/sqft
        Source: Jobin Realty #PW7820750 Report a problem
        12/27/2002Sold$50,000-68.9%$18/sqft
        Source: Public Record Report a problem
        5/11/1998Sold$161,000$59/sqft
        Source: Public Record Report a problem

        Public tax history

        YearProperty taxesTax assessment
        2025$5,186 +2.5%$528,900 +4%
        2024$5,060 -0.2%$508,800 +4.4%
        2023$5,070 -5.9%$487,300 +2.3%
        2022$5,390 +1.5%$476,400 +9.7%
        2021$5,310 +7.1%$434,300 +8.1%
        2020$4,960 +121.1%$401,700 +8.1%
        2019$2,244 -51.3%$371,600 -2.7%
        2018$4,611 +5.3%$381,900 +5.2%
        2017$4,379 +3.4%$362,900 +5.1%
        2016$4,236 +12.3%$345,300 +2.7%
        2015$3,772 $336,300 +12.1%
        2014$3,772 $300,000 +4.9%
        2013-- $286,000 +13.8%
        2012-- $251,400 +14.9%
        2010-- $218,800 +9.6%
        2009-- $199,600 -39.5%
        2008-- $329,800 -17.8%
        2007-- $401,100 -8.2%
        2006-- $437,100 +27.3%
        2005-- $343,400 +22.7%
        2004-- $279,900 +8.7%
        2003-- $257,500 +12.6%
        2002-- $228,600 +21.5%
        2001-- $188,100
        Find assessor info on the county website

        Monthly payment

        Est. payment

        Payment breakdown

        Explore the cost of this home by adjusting the details. Changes won't be saved.
        All calculations are estimates and provided by Zillow, Inc. for informational purposes only. Actual amounts may vary.
        HOA fees may include property taxes on listings classified as Co-Ops. Contact the listing agent and/or owner for fee details.
        Mortgage interest rates are dependent on a number of factors, including credit score, down payment, and repayment length. Interest rate data provided by Zillow Group Marketplace, Inc. as of 1/1/1970 from various mortgage lenders with which we have lead or other similar arrangements; the Estimated Payment is an average of those rates.
        See how much you could borrow to make a competitive offer.

        Climate risks

        Neighborhood: Sudley

        Getting around

        16 / 100
        Car-Dependent
        15 / 100
        Minimal Transit
        43 / 100
        Somewhat Bikeable

        Nearby schools

        GreatSchools rating
        Schools provided by the listing agent
        • District: Prince William County Public Schools

        Source: Bright MLS. This data may not be complete. We recommend contacting the local school district to confirm school assignments for this home.

        A local agent can set up tours, give advice and negotiate with sellers.

        Browse local experts

        Similar homes