Skip main navigation
Sold for $800,000
  • $800,000

    7711 Aquatic Drive, Arverne, NY 11692

    3beds
    --sqft
    Duplex, Multi Family
    Built in 2005
    -- sqft lot
    $990,100 Zestimate®
    $--/sqft
    $3,942 Estimated rent

    Home value

    $990,100

    $911,000 - $1.07M

    $3,942/mo

    Zestimate® history
    Loading
    Loading...

    Owner options

    List your home for rent

    $3,942/mo

    Rent Zestimate®

    Find your next renter with Zillow Rental Manager. Plus, with online applications, you can quickly screen prospective tenants – for free.

    Learn more

    $3,942/mo

    Rent Zestimate®

    Refinance and save

    $4,923/mo

    Est. payment

    Refinancing to a lower rate could help reduce your monthly payments and save thousands over the life of the loan.

    See today's rates

    $4,923/mo

    Est. payment

    Explore your selling options

    Work with a Zillow partner agent

    Leverage their expertise and Zillow's premium Showcase listings to get your home seen by more buyers.

    Get started

    List with your own agent

    Get your home in front of millions of buyers by listing it on Zillow.

    Learn how to do it

    Sell it yourself

    Take full control of how buyers see your home on Zillow by listing For Sale by Owner (FSBO).

    List your home

    What's special

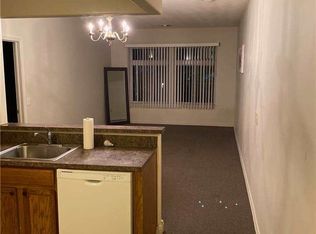
    Welcome to paradise! This stunning open concept, side-by-side duplex two-family property located in the placid, private beach community, Arverne By The Sea, will take your breath away. This 2-bedroom, 2-full bathroom over 1 bedroom, 1 full bathroom home has custom features galore including a unit A layout and square footage that allows it to be easily converted to a 3-bedroom with one of the bedrooms being on the first floor. See for yourself the two-level first floor unit, central A/C and central heat all throughout, tankless water heater, extended kitchen (that is larger than most kitchens in this beach community), no seam, Italian marble countertops, under cabinet kitchen lighting, stainless steel appliances including Capital, commercial grade, six-burner stove, Fisher and Paykel two-drawer dishwasher, soft- and self-closing pull-out kitchen drawers, internationally imported backsplash, Google Nest thermostat, durable white oak hardwood floors, two hidden, under stair pantries with abundant storage, closets with raised ceilings and recessed lighting, attic with electricity and ample storage, custom shades and plantation shutters (staying in property), brushed nickel door knobs and hinges, dimmer switches all throughout with snap outlets (no screws for a cleaner aesthetic) and serene ocean views from top floor unit B. The outdoor space is a horticulturalist's heaven replete with perennial black-eyed Susans, hydrangeas, irises and roses to mention a few. If you have or want to cultivate a green thumb, this is the perfect setting. A one-car garage with loft and deeded parking space plus abundance of street parking make welcoming visitors a cinch-after all, you'll want to show off your new home to everyone! Smell the sea as it drifts through your windows or stroll down to the newly constructed Rockaway Beach boardwalk. Stop to grab a bite at one of the boardwalk's hip restaurants or take a quick jog or bike ride along stretch-better yet, sprawl out on the beach & bury your feet in the sand in the warmer months or bring a blanket and relax while watching the sun set in the cooler months. Proven convenience: Local buses & express bus directly to Manhattan just 1 block away, local buses less than one block away, Stop & Shop Supermarket 4 blocks away, YMCA 3 blocks away, A train 5 blocks away, JFK Airport a short drive away, NYC Ferry into Manhattan very close by as well as waterfront restaurants all along this luxurious, highly sought-after private beach community make the excitement of being the new owner palpable! Current owners are also receiving a tax abatement that is transferable to the new owner. Also, free tolls on Cross Bay Bridge for Rockaway residents!, Additional information: Appearance:Mint

    Zillow last checked:

    Listing updated:

    Listed by:

    Susan Clarke 516-328-8600,

    Keller Williams Legendary 516-328-8600

    Bought with:

    Hua Chen

    Winzone Realty Inc

    Source: OneKey® MLS as distributed by MLS GRID,MLS#: L3502542MLS Logo

    Facts & features

    Interior

    Bedrooms & bathrooms
    • Bedrooms: 3
    • Bathrooms: 3
    • Full bathrooms: 3
    Heating
    • Forced Air
    Cooling
    • Central Air
    Appliances
    • Included: Dishwasher, Dryer, Refrigerator, Washer, Gas Water Heater
    Features
    • Cathedral Ceiling(s), Eat-in Kitchen, Entrance Foyer, Formal Dining, Pantry
    • Flooring: Hardwood
    • Has basement: No
    • Attic: Partial,Unfinished

    Property

    Parking
    • Total spaces: 1
    • Parking features: Assigned, Attached, Driveway, Garage, On Street, Private
    • Has uncovered spaces: Yes
    Features
    • Levels: Three Or More
    • Exterior features: Private Entrance
    • Fencing: Fenced
    • Has view: Yes
    • View description: Water
    • Has water view: Yes
    • Water view: Water
    Lot
    • Size: 2,184 Square Feet
    • Dimensions: 22.92 x 95.27
    • Features: Near Public Transit, Near School, Near Shops
    Details
    • Parcel number: 161110045
    • Other equipment: Intercom

    Construction

    Type & style
    • Home type: MultiFamily
    • Architectural style: Other
    • Property subtype: Duplex, Multi Family
    Materials
    • Advanced Framing Technique, Vinyl Siding
    Condition
    • Year built: 2005

    Utilities & green energy

    • Gas: Separate Gas Meters: 2
    • Sewer: Public Sewer
    • Water: Public

    Community & HOA

    Community
    • Security: Fire Sprinkler System, Security System
    • Subdivision: Arverne By The Sea
    HOA
    • Has HOA: No
    • Amenities included: Park
    Location
    • Region: Far Rockaway

    Financial & listing details

    • Tax assessed value: $1,274,000
    • Annual tax amount: $4,624
    • Date on market: 11/21/2024
    • Listing agreement: Exclusive Right To Lease

    Price history

    DateEventPrice
    10/28/2023Pending sale$799,000-0.1%
    Source: OneKey® MLS as distributed by MLS GRID #3502542 Report a problem
    10/27/2023Sold$800,000+0.1%
    Source: OneKey® MLS as distributed by MLS GRID #L3502542 Report a problem
    9/6/2023Listed for sale$799,000+66.4%
    Source: OneKey® MLS as distributed by MLS GRID #3502542 Report a problem
    1/12/2007Sold$480,129
    Source: Public Record Report a problem

    Public tax history

    YearProperty taxesTax assessment
    2025-- $76,440 +14.3%
    2024-- $66,900 +10.7%
    2023-- $60,420 +20%
    2022-- $50,340 -2.9%
    2021-- $51,840 +16.3%
    2020$2,850 +20.6%$44,580 +4.2%
    2019$2,364 -58.4%$42,780 +57.5%
    2018$5,683 +8.8%$27,167 +6%
    2017$5,225 +393.9%$25,630 +6%
    2016$1,058 $24,180 -7.4%
    2015$1,058 +11.3%$26,100
    2014$951 $26,100
    2013-- $26,100 -14.4%
    2012-- $30,480 -5.2%
    2011-- $32,162
    2010-- $32,162 +0.8%
    2009-- $31,920 +6%
    2008-- $30,114
    Find assessor info on the county website

    Neighborhood: Arverne

    Nearby schools

    GreatSchools rating
    Schools provided by the listing agent
    • Elementary: Ps 183 Dr Richard R Green
    • High: Rockaway Collegiate High School

    Source: OneKey® MLS as distributed by MLS GRID. This data may not be complete. We recommend contacting the local school district to confirm school assignments for this home.