Home Sweet Home! You will enjoy the splendor and comfort of this split-level home situated on a .33-acre lot in sought after Skyline View Community, West Hanover Township. This home features a sprawling floor plan with four bedrooms and two full bathrooms. With approximately 2,100 Sq. Feet of total living space, this home features everything you would expect and more. The welcoming formal entry immediately impresses, how well the seller has maintained and updated the home. The spacious living room offers beautiful hardwood floors and a large picture window for natural lighting. Open to the living room you will enjoy hosting those special gatherings in the dining room with hardwood floors, and a large garden window with endless views of the rear yard. The Generous size eat-in kitchen offers white cabinets, adequate countertop space with a ceramic tile backsplash, full appliance package to remain and pantry. Down from the kitchen is the family room with vinyl flooring, wet bar, and access to a full bathroom with shower. The spectacular sunroom offers vinyl flooring, ceiling fan with light, eight large sliding windows and a door overlooking the beautiful fenced-in rear yard with shade trees. The third-floor features three great-sized bedrooms, all with easy access to the main bathroom with a tub/shower combo. The top floor offers a fourth bedroom with wall-to-wall carpet and closet. The lower-level basement makes the perfect place for storage/workshop and features the laundry area with the washer & dryer included. Truly a tremendous home with a great indoor/outdoor flow! Updates include metal roof, vinyl siding, and vinyl fence, more surprises await. Please call today for your private showing.
Sold for $365,000
$365,000
7711 Avondale Ter, Harrisburg, PA 17112
4beds
2,101sqft
Single Family Residence
Built in 1969
0.33 Acres Lot
$376,600 Zestimate®
$174/sqft
$2,150 Estimated rent
Home value
$376,600
$343,000 - $414,000
$2,150/mo
Zestimate® history
Owner options
List your home for rent
$2,150/mo
Rent Zestimate®
Find your next renter with Zillow Rental Manager. Plus, with online applications, you can quickly screen prospective tenants – for free.
$2,150/mo
Rent Zestimate®
Refinance and save
$2,380/mo
Est. payment
Refinancing to a lower rate could help reduce your monthly payments and save thousands over the life of the loan.
$2,380/mo
Est. payment
Explore your selling options
Work with a Zillow partner agent
Leverage their expertise and Zillow's premium Showcase listings to get your home seen by more buyers.
Get startedList with your own agent
Get your home in front of millions of buyers by listing it on Zillow.
Learn how to do itSell it yourself
Take full control of how buyers see your home on Zillow by listing For Sale by Owner (FSBO).
List your homeWhat's special
Zillow last checked:
Listing updated:
Listed by:
DAVID GIOVANNIELLO, BROKER 717-979-1316,
For Sale By Owner Plus, REALTORS
Bought with:
KENNETH KUREN, RS223904L
BrokersRealty.com-Harrisburg Regional Office
Source: Bright MLS,MLS#: PADA2044358
Facts & features
Interior
Bedrooms & bathrooms
- Bedrooms: 4
- Bathrooms: 2
- Full bathrooms: 2
- Main level bathrooms: 1
Rooms
- Room types: Living Room, Dining Room, Primary Bedroom, Bedroom 2, Bedroom 3, Bedroom 4, Kitchen, Family Room, Foyer, Sun/Florida Room, Laundry, Full Bath
Primary bedroom
- Features: Ceiling Fan(s), Flooring - Laminated
- Level: Upper
Bedroom 2
- Features: Ceiling Fan(s), Flooring - Carpet
- Level: Upper
Bedroom 3
- Features: Flooring - Carpet
- Level: Upper
Bedroom 4
- Features: Ceiling Fan(s), Flooring - Carpet
- Level: Upper
Dining room
- Features: Chair Rail, Flooring - HardWood, Lighting - Ceiling
- Level: Upper
Family room
- Features: Flooring - Vinyl, Lighting - Ceiling, Wet Bar
- Level: Main
Foyer
- Features: Flooring - Ceramic Tile
- Level: Main
Other
- Features: Bathroom - Stall Shower, Flooring - Vinyl
- Level: Main
Other
- Features: Bathroom - Tub Shower, Flooring - Vinyl
- Level: Upper
Kitchen
- Features: Dining Area, Ceiling Fan(s), Countertop(s) - Recycled Content, Flooring - Ceramic Tile, Eat-in Kitchen, Kitchen - Electric Cooking, Pantry
- Level: Upper
Laundry
- Features: Flooring - Concrete, Lighting - Ceiling
- Level: Lower
Living room
- Features: Ceiling Fan(s), Flooring - HardWood
- Level: Upper
Other
- Features: Ceiling Fan(s), Flooring - Vinyl
- Level: Main
Heating
- Heat Pump, Hot Water, Electric, Oil
Cooling
- Central Air, Electric
Appliances
- Included: Microwave, Dishwasher, Disposal, Refrigerator, Freezer, Washer, Dryer, Oven/Range - Electric, Electric Water Heater
- Laundry: In Basement, Dryer In Unit, Washer In Unit, Laundry Room
Features
- Formal/Separate Dining Room, Bar, Bathroom - Stall Shower, Bathroom - Tub Shower, Ceiling Fan(s), Chair Railings, Dining Area, Family Room Off Kitchen, Floor Plan - Traditional, Kitchen - Table Space, Pantry, Dry Wall, Plaster Walls
- Flooring: Ceramic Tile, Hardwood, Vinyl, Concrete, Carpet, Wood
- Basement: Partial,Sump Pump,Unfinished
- Has fireplace: No
Interior area
- Total structure area: 2,101
- Total interior livable area: 2,101 sqft
- Finished area above ground: 2,101
- Finished area below ground: 0
Property
Parking
- Total spaces: 3
- Parking features: Garage Door Opener, Driveway, Off Street, Attached
- Attached garage spaces: 1
- Uncovered spaces: 2
Accessibility
- Accessibility features: None
Features
- Levels: Multi/Split,Three
- Stories: 3
- Patio & porch: Porch
- Exterior features: Lighting
- Pool features: None
Lot
- Size: 0.33 Acres
- Features: Landscaped, Wooded
Details
- Additional structures: Above Grade, Below Grade
- Parcel number: 680401120000000
- Zoning: RESIDENTIAL
- Special conditions: Standard
Construction
Type & style
- Home type: SingleFamily
- Property subtype: Single Family Residence
Materials
- Aluminum Siding, Brick, Stick Built
- Foundation: Block
- Roof: Metal
Condition
- Very Good
- New construction: No
- Year built: 1969
Utilities & green energy
- Electric: Circuit Breakers, 200+ Amp Service
- Sewer: Public Septic
- Water: Public
Community & HOA
Community
- Subdivision: Skyline View
HOA
- Has HOA: No
Location
- Region: Harrisburg
- Municipality: WEST HANOVER TWP
Financial & listing details
- Price per square foot: $174/sqft
- Tax assessed value: $127,100
- Annual tax amount: $3,476
- Date on market: 4/21/2025
- Listing agreement: Exclusive Right To Sell
- Listing terms: Conventional,VA Loan,FHA,Cash
- Ownership: Fee Simple
Price history
| Date | Event | Price |
|---|---|---|
| 6/27/2025 | Sold | $365,000-2.7%$174/sqft |
Source:  Bright MLS #PADA2044358 Report a problem Bright MLS #PADA2044358 Report a problem | ||
| 6/3/2025 | Pending sale | $375,000$178/sqft |
Source: Bright MLS #PADA2044358 Report a problem | ||
| 5/27/2025 | Listed for sale | $375,000$178/sqft |
Source: Bright MLS #PADA2044358 Report a problem | ||
| 5/9/2025 | Listing removed | $375,000$178/sqft |
Source: Bright MLS #PADA2044358 Report a problem | ||
| 4/30/2025 | Pending sale | $375,000$178/sqft |
Source: Bright MLS #PADA2044358 Report a problem | ||
| 4/21/2025 | Listed for sale | $375,000+73.6%$178/sqft |
Source: Bright MLS #PADA2044358 Report a problem | ||
| 7/7/2017 | Sold | $216,000+0.5%$103/sqft |
Source: Public Record Report a problem | ||
| 5/22/2017 | Pending sale | $214,900+8%$102/sqft |
Source: CENTURY 21 Realty Services #10301958 Report a problem | ||
| 6/18/2009 | Sold | $199,000-5.2%$95/sqft |
Source: Public Record Report a problem | ||
| 6/17/2009 | Listed for sale | $209,900$100/sqft |
Source: Re/Max Realty Professional Report a problem | ||
| 4/30/2009 | Listing removed | $209,900$100/sqft |
Source: Listhub #10174773 Report a problem | ||
| 4/25/2009 | Price change | $209,900-4.5%$100/sqft |
Source: Listhub #10174773 Report a problem | ||
| 3/13/2009 | Listed for sale | $219,900$105/sqft |
Source: Listhub #10174773 Report a problem | ||
Public tax history
| Year | Property taxes | Tax assessment |
|---|---|---|
| 2025 | $3,521 +6.5% | $127,100 |
| 2023 | $3,307 | $127,100 |
| 2022 | $3,307 | $127,100 |
| 2021 | $3,307 +204.2% | $127,100 |
| 2020 | $1,087 | $127,100 |
| 2019 | $1,087 -66% | $127,100 |
| 2018 | $3,193 | $127,100 |
| 2017 | -- | $127,100 |
| 2016 | -- | $127,100 |
| 2015 | -- | $127,100 |
| 2014 | -- | $127,100 |
| 2013 | -- | $127,100 |
| 2012 | -- | $127,100 |
| 2011 | -- | $127,100 |
| 2010 | -- | $127,100 |
| 2008 | -- | $127,100 |
| 2007 | -- | $127,100 |
| 2006 | -- | $127,100 |
Find assessor info on the county website
Neighborhood: Skyline View
Nearby homes
- $371,9004 bd2 ba2k sqft7709 Avondale Ter, Harrisburg, PA 17112Off Market
- $370,9004 bd2 ba2.2k sqft7713 Avondale Ter, Harrisburg, PA 17112Off Market
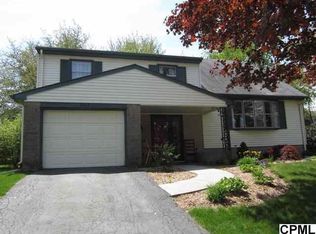
- $345,0003 bd2 ba1.3k sqft7710 Avondale Ter, Harrisburg, PA 17112Sold
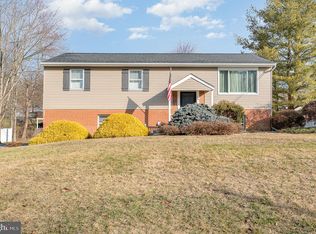
- $302,2003 bd1 ba1.3k sqft7707 Avondale Ter, Harrisburg, PA 17112Off Market
- $324,7004 bd2 ba1.7k sqft7715 Avondale Ter, Harrisburg, PA 17112Off Market
- $276,3003 bd1 ba1.2k sqft7712 Avondale Ter, Harrisburg, PA 17112Off Market
- $517,9004 bd2 ba2.4k sqft452 Woodruff Way, Harrisburg, PA 17112Off Market
- $303,2004 bd2 ba1.2k sqft7708 Avondale Ter, Harrisburg, PA 17112Off Market
Nearby schools
GreatSchools rating
- 9/10West Hanover El SchoolGrades: K-5Distance: 0.5 mi
- 7/10Central Dauphin Middle SchoolGrades: 6-8Distance: 5.3 mi
- 5/10Central Dauphin Senior High SchoolGrades: 9-12Distance: 2.3 mi
Schools provided by the listing agent
- Elementary: West Hanover
- Middle: Central Dauphin
- High: Central Dauphin
- District: Central Dauphin
Source: Bright MLS. This data may not be complete. We recommend contacting the local school district to confirm school assignments for this home.


Get pre-qualified for a loan
At Zillow Home Loans, we can pre-qualify you in as little as 5 minutes with no impact to your credit score.An equal housing lender. NMLS #10287.
Sell for more on Zillow
Get a Zillow Showcase℠ listing at no additional cost and you could sell for .
$376,600
2% more
+$7,532
With Zillow Showcase(estimated)
$384,132
- Pennsylvania
- Dauphin County
- Harrisburg
- 17112
- Skyline View
- 7711 Avondale Ter
Nearby cities
Nearby neighborhoods
Nearby zip codes
Other Harrisburg Topics
