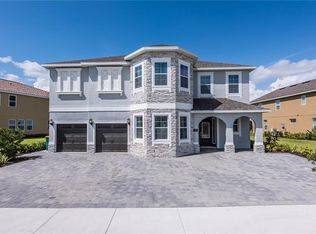
Luxury 9-Bedroom Vacation Home in Encore at Reunion Community Discover unparalleled luxury in this stunning 9-bedroom, 8.5-bathroom single-family home, nestled in Encore at Reunion Community. This exceptional mansion, boasting over $150k in high-end furniture, has been meticulously maintained and is in pristine condition. Perfectly suited as a luxury vacation retreat, rental property, or a grand primary residence, this home truly has it all. 9 spacious bedrooms, including themed rooms , and a luxurious master suite with a king-size bed and a dedicated TV room. The home comfortably sleeps up to 20 guests. Enjoy an expansive open-concept living area on the first floor featuring a cozy living room and a gourmet kitchen equipped with granite countertops and stainless steel appliances. This premier lot offers a heated private pool, a jacuzzi, a gourmet barbecue area, and a charming wooden pergola overlooking the serene lake. The HOA provides comprehensive maintenance, including lawn care, landscape irrigation, common areas, digital TV & internet, trash pickup, private pool upkeep, and 24-hour security. Encore Resort Clubhouse Dive into a ten-acre tropical-themed resort-style waterpark with four large pools, seven jacuzzis, thrilling slides, and a range of recreational courts including basketball, volleyball, and tennis. Stay fit in the full exercise gym or gather in the meeting rooms. Located less than 10 minutes from Walt Disney World with convenient shuttle services. Whether you’re seeking a dream vacation home or a rental income opportunity, this property stands out in the market. Don’t miss out on this rare opportunity to own a slice of luxury in one of the most sought-after communities.
Sold for $850,000
$850,000
7711 BANYON WAY, KISSIMMEE, FL 34747
9beds
4,630sqft
Single Family Residence
Built in 2017
0.29 Acres Lot
$948,900 Zestimate®
$184/sqft
$2,393 Estimated rent
Home value
$948,900
$863,000 - $1.04M
$2,393/mo
Zestimate® history
Owner options
List your home for rent
$2,393/mo
Rent Zestimate®
Find your next renter with Zillow Rental Manager. Plus, with online applications, you can quickly screen prospective tenants – for free.
$2,393/mo
Rent Zestimate®
Refinance and save
$6,560/mo
Est. payment
Refinancing to a lower rate could help reduce your monthly payments and save thousands over the life of the loan.
$6,560/mo
Est. payment
Explore your selling options
Work with a Zillow partner agent
Leverage their expertise and Zillow's premium Showcase listings to get your home seen by more buyers.
Get startedList with your own agent
Get your home in front of millions of buyers by listing it on Zillow.
Learn how to do itSell it yourself
Take full control of how buyers see your home on Zillow by listing For Sale by Owner (FSBO).
List your homeWhat's special
Heated private poolSerene lakeGranite countertopsLuxurious master suiteWooden pergolaGourmet barbecue areaGourmet kitchen
Zillow last checked:
Listing updated:
Listed by:
Tami Ihya 407-447-7700,
TOWNE CENTER REALTY 407-447-7700
Bought with:
Alisson Fernandes, 3525546
KELLER WILLIAMS LEGACY REALTY
Source: Stellar MLS,MLS#: S5119032 Originating MLS: Osceola
Originating MLS: Osceola
Facts & features
Interior
Bedrooms & bathrooms
- Bedrooms: 9
- Bathrooms: 9
- Full bathrooms: 8
- 1/2 bathrooms: 1
Primary bedroom
- Features: Built-in Closet
- Level: First
- Dimensions: 15x15
Family room
- Features: No Closet
- Level: First
- Dimensions: 23x11
Kitchen
- Features: No Closet
- Level: First
- Dimensions: 23x23
Living room
- Features: No Closet
- Level: First
- Dimensions: 23x12
Media room
- Features: Walk-In Closet(s)
- Level: First
- Dimensions: 17x17
Heating
- Central
Cooling
- Central Air
Appliances
- Included: Convection Oven, Dishwasher, Disposal, Dryer, Range, Washer
- Laundry: Laundry Room
Features
- Eating Space In Kitchen
- Flooring: Ceramic Tile
- Doors: Outdoor Grill
- Has fireplace: No
Interior area
- Total structure area: 4,630
- Total interior livable area: 4,630 sqft
Property
Parking
- Total spaces: 2
- Parking features: Garage - Attached
- Attached garage spaces: 2
Features
- Levels: Two
- Stories: 2
- Exterior features: Irrigation System, Outdoor Grill
- Has private pool: Yes
- Pool features: In Ground
Lot
- Size: 0.29 Acres
Details
- Parcel number: 222527492600011260
- Zoning: X
- Special conditions: None
Construction
Type & style
- Home type: SingleFamily
- Property subtype: Single Family Residence
Materials
- Block, Stucco
- Foundation: Slab
- Roof: Shingle
Condition
- New construction: No
- Year built: 2017
Utilities & green energy
- Sewer: Public Sewer
- Water: Public
- Utilities for property: Cable Available
Community & HOA
Community
- Pet fee: $0 monthly
- Subdivision: REUNION WEST PH 3 WEST
HOA
- Has HOA: Yes
- HOA fee: $963 monthly
- HOA name: artemis lifestyle
- Second HOA name: reunion west
Location
- Region: Kissimmee
Financial & listing details
- Price per square foot: $184/sqft
- Tax assessed value: $839,300
- Annual tax amount: $15,032
- Date on market: 1/21/2025
- Cumulative days on market: 12 days
- Listing terms: Cash,Conventional
- Ownership: Fee Simple
- Total actual rent: 0
- Road surface type: Asphalt, Paved
Price history
| Date | Event | Price |
|---|---|---|
| 2/27/2025 | Sold | $850,000-8.1%$184/sqft |
Source:  Stellar MLS #S5119032 Report a problem Stellar MLS #S5119032 Report a problem | ||
| 2/5/2025 | Pending sale | $925,000$200/sqft |
Source: Stellar MLS #S5119032 Report a problem | ||
| 1/21/2025 | Listed for sale | $925,000-7.4%$200/sqft |
Source: Stellar MLS #S5119032 Report a problem | ||
| 11/17/2024 | Listing removed | $999,000$216/sqft |
Source: Stellar MLS #S5111166 Report a problem | ||
| 11/1/2024 | Listed for sale | $999,000+33.2%$216/sqft |
Source: Stellar MLS #S5111166 Report a problem | ||
| 3/9/2021 | Sold | $750,000-5.1%$162/sqft |
Source: Public Record Report a problem | ||
| 2/10/2021 | Pending sale | $790,000$171/sqft |
Source: Stellar MLS #O5916731 Report a problem | ||
| 1/13/2021 | Listed for sale | $790,000+11.8%$171/sqft |
Source: Stellar MLS #O5916731 Report a problem | ||
| 3/22/2017 | Sold | $706,900$153/sqft |
Source: Public Record Report a problem | ||
Public tax history
| Year | Property taxes | Tax assessment |
|---|---|---|
| 2025 | $15,258 -1.3% | $839,300 -3.9% |
| 2024 | $15,461 +2.9% | $873,000 +1.5% |
| 2023 | $15,033 +9.5% | $860,200 +16.2% |
| 2022 | $13,733 +19.5% | $740,000 +31.5% |
| 2021 | $11,492 -1.1% | $562,700 -3.7% |
| 2020 | $11,617 +1.4% | $584,100 +3.6% |
| 2019 | $11,455 | $563,700 -0.5% |
| 2018 | $11,455 -0.7% | $566,700 +1159.3% |
| 2017 | $11,540 | $45,000 |
Find assessor info on the county website
Neighborhood: 34747
Nearby homes
- $1,069,70011 bd13 ba5.4k sqft7709 Banyon Way, Kissimmee, FL 34747Off Market
- $1,118,80011 bd11 ba5.4k sqft7713 Banyon Way, Kissimmee, FL 34747Off Market
- $1,117,50011 bd13 ba5.4k sqft7715 Banyon Way, Kissimmee, FL 34747Off Market

- $678,8005 bd6 ba3.2k sqft7707 Banyon Way, Kissimmee, FL 34747Off Market
- $774,4005 bd5 ba3.3k sqft531 Burma St, Kissimmee, FL 34747Off Market
- $1,140,00011 bd13 ba5.4k sqft530 Burma St, Kissimmee, FL 34747Sold
- $661,5006 bd7 ba3.3k sqft7717 Banyon Way, Kissimmee, FL 34747Off Market
- $884,9009 bd7 ba4.6k sqft520 Burma, Kissimmee, FL 34747Off Market
Nearby schools
GreatSchools rating
- 5/10Westside K-8 SchoolGrades: PK-8Distance: 3.5 mi
- 4/10Poinciana High SchoolGrades: 9-12Distance: 7.6 mi
Get a cash offer in 3 minutes
Find out how much your home could sell for in as little as 3 minutes with a no-obligation cash offer.
Estimated market value
$948,900
Get a cash offer in 3 minutes
Find out how much your home could sell for in as little as 3 minutes with a no-obligation cash offer.
Estimated market value
$948,900
- Florida
- Osceola County
- Kissimmee
- 34747
- 7711 BANYON WAY
Nearby cities
Nearby neighborhoods
Nearby zip codes
Other Kissimmee Topics
