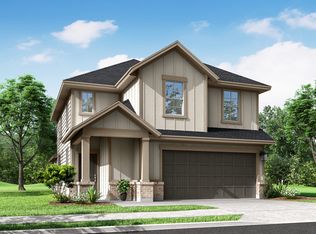
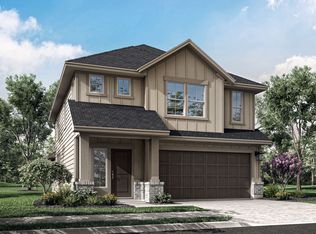
The Guadalupe plan uses a compact two-story layout to create comfortable separation between living and private spaces. The main floor connects the kitchen, dining area, and great room for simple everyday flow, while the upstairs bedrooms provide a quieter retreat. With an added bedroom and bath configuration reflected in the selections, an extended covered patio, and upgraded kitchen and bath packages, this home feels efficient, flexible, and well finished.
This property is not currently displayed as for sale or rent on Zillow. This may be different from what's on other websites or public sources.