Skip main navigation
Closed
  • $315,000

    7711 Cabrini Pl, Fairburn, GA 30213

    3beds
    1,936sqft
    Townhouse, Residential
    Built in 2018
    980 Square Feet Lot
    $310,800 Zestimate®
    $163/sqft
    $2,481 Estimated rent

    Home value

    $310,800

    Estimated sales range

    Not available

    $2,481/mo

    Zestimate® history
    Loading
    Loading...

    Owner options

    List your home for rent

    $2,481/mo

    Rent Zestimate®

    Find your next renter with Zillow Rental Manager. Plus, with online applications, you can quickly screen prospective tenants – for free.

    Learn more

    $2,481/mo

    Rent Zestimate®

    Refinance and save

    $2,088/mo

    Est. payment

    Refinancing to a lower rate could help reduce your monthly payments and save thousands over the life of the loan.

    See today's rates

    $2,088/mo

    Est. payment

    Explore your selling options

    Work with a Zillow partner agent

    Leverage their expertise and Zillow's premium Showcase listings to get your home seen by more buyers.

    Get started

    List with your own agent

    Get your home in front of millions of buyers by listing it on Zillow.

    Learn how to do it

    Sell it yourself

    Take full control of how buyers see your home on Zillow by listing For Sale by Owner (FSBO).

    List your home

    What's special

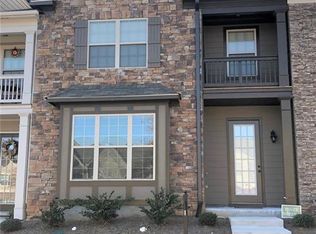
    Welcome home to this charming, “Like New” townhome located in the sought after Community, Renaissance at South Park. (PLEASE CHECK OUT 2% LENDER DOWN PAYMENT ASSISTANCE PROGRAM AND LENDER 2/1 BUYDOWN PROGRAMS! DETAILS BELOW). Step into this beautifully updated townhouse offering a luxurious open living space with a large family room, cozy fireplace and quaint dining area. Elegant hardwood floors meet you as you enter the foyer, and hardwood boasts throughout the entire first floor and stairs. A half bath and the 2 car garage are also conveniently located on the main level. The stunning Gourmet kitchen boasts quartz countertops, large island or breakfast bar, modern cabinetry, designer backsplash, stainless appliances and upgraded lightening throughout. The second level offers a luxurious owner’s retreat with a spa like bathroom featuring separate tub and shower as well as dual vanities, the second floor also features an open loft area perfect for a home office, additional family room or movie room for extra entertainment, two secondary bedrooms are located on the second floor with one bedroom offering a private balcony for private entry and relaxation. The second floor also features the laundry room for convenience with upgraded ceramic tiled flooring. The Home’s Community Amenities include a large pool for cooling off on warm days, tennis courts for sports enthusiasts, a gorgeous clubhouse for personal gatherings and events, and playground for families and kids to enjoy. This townhouse is the perfect blend of style, functionality and location, offering a desirable lifestyle and fantastic community amenities. Don’t miss the chance to make THIS MOVE IN READY HOME YOUR NEW OASIS! NEW BONUS NEWS: TIRED OF WAITING FOR INTEREST RATES TO GO DOWN? ASK FOR LENDERS INFORMATION REGARDING LENDER FUNDED 2/1 BUYDOWN PROGRAM!! A 2% DROP IN RATES THE FIRST YEAR AND A 1% DROP IN RATE THE NEXT YEAR! ANOTHER NUGGET! PLESE ASK ABOUT LENDER'S 2% DOWN PAYMENT ASSISTANCE AS WELL!

    Zillow last checked:

    Listing updated:

    Listed by:

    KAREN THORNTON,

    HomeSmart 404-357-9352

    Bought with:

    Shay Brunson, 377091

    BHGRE Metro Brokers

    Source: FMLS GA,MLS#: 7512430MLS Logo

    Facts & features

    Interior

    Bedrooms & bathrooms
    • Bedrooms: 3
    • Bathrooms: 3
    • Full bathrooms: 2
    • 1/2 bathrooms: 1
    Rooms
    • Room types: Loft
    Primary bedroom
    • Features: Oversized Master
    • Level: Oversized Master
    Bedroom
    • Features: Oversized Master
    Primary bathroom
    • Features: Double Vanity, Separate Tub/Shower, Soaking Tub
    Dining room
    • Features: Open Concept
    Kitchen
    • Features: Breakfast Bar, Cabinets Stain, Eat-in Kitchen, Kitchen Island, Pantry, Solid Surface Counters, Stone Counters, View to Family Room
    Heating
    • Central, Forced Air
    Cooling
    • Ceiling Fan(s), Central Air
    Appliances
    • Included: Dishwasher, Disposal, Dryer, Electric Range, Microwave, Refrigerator, Washer
    • Laundry: Common Area, Laundry Room
    Features
    • Coffered Ceiling(s), Double Vanity, Entrance Foyer, High Ceilings 9 ft Main, High Speed Internet, Recessed Lighting, Tray Ceiling(s), Walk-In Closet(s)
    • Flooring: Hardwood
    • Windows: Insulated Windows
    • Basement: None
    • Number of fireplaces: 1
    • Fireplace features: Decorative, Factory Built, Family Room
    • Common walls with other units/homes: 2+ Common Walls
    Interior area
    • Total structure area: 1,936
    • Total interior livable area: 1,936 sqft

    Property

    Parking
    • Total spaces: 2
    • Parking features: Attached, Driveway, Garage, Garage Door Opener, Garage Faces Front, Level Driveway
    • Attached garage spaces: 2
    • Has uncovered spaces: Yes
    Accessibility
    • Accessibility features: None
    Features
    • Levels: Two
    • Stories: 2
    • Patio & porch: Front Porch
    • Exterior features: Balcony, Rain Gutters
    • Pool features: In Ground
    • Spa features: None
    • Fencing: None
    • Has view: Yes
    • View description: Other
    • Waterfront features: None
    • Body of water: None
    Lot
    • Size: 980 Square Feet
    • Features: Landscaped
    Details
    • Additional structures: None
    • Parcel number: 09F070000336923
    • Other equipment: None
    • Horse amenities: None

    Construction

    Type & style
    • Home type: Townhouse
    • Architectural style: Townhouse,Traditional
    • Property subtype: Townhouse, Residential
    • Attached to another structure: Yes
    Materials
    • Brick Front, Shingle Siding
    • Foundation: Slab
    • Roof: Composition
    Condition
    • Resale
    • New construction: No
    • Year built: 2018

    Utilities & green energy

    • Electric: 110 Volts
    • Sewer: Public Sewer
    • Water: Public
    • Utilities for property: Cable Available, Electricity Available, Phone Available, Sewer Available, Underground Utilities, Water Available
    Green energy
    • Energy efficient items: None
    • Energy generation: None

    Community & HOA

    Community
    • Features: Clubhouse, Homeowners Assoc, Near Public Transport, Near Schools, Near Shopping, Playground, Pool, Restaurant, Tennis Court(s)
    • Security: Carbon Monoxide Detector(s), Smoke Detector(s)
    • Subdivision: Fairburn
    HOA
    • Has HOA: Yes
    • Services included: Maintenance Grounds, Swim
    • HOA fee: $150 monthly
    Location
    • Region: Fairburn

    Financial & listing details

    • Price per square foot: $163/sqft
    • Tax assessed value: $278,800
    • Annual tax amount: $2,674
    • Date on market: 1/22/2025
    • Cumulative days on market: 119 days
    • Ownership: Fee Simple
    • Electric utility on property: Yes
    • Road surface type: Paved

    Price history

    DateEventPrice
    6/20/2025Sold$315,000+1.6%$163/sqft
    Source: FMLS GA #7512430 Report a problem
    5/29/2025Pending sale$310,000$160/sqft
    Source: FMLS GA #7512430 Report a problem
    4/10/2025Price change$310,000-1.6%$160/sqft
    Source: FMLS GA #7512430 Report a problem
    2/27/2025Price change$315,000-1.6%$163/sqft
    Source: FMLS GA #7512430 Report a problem
    2/5/2025Price change$320,000-1.5%$165/sqft
    Source: GAMLS #10444279 Report a problem
    1/22/2025Listed for sale$325,000+66.5%$168/sqft
    Source: FMLS GA #7512430 Report a problem
    10/31/2018Sold$195,169$101/sqft
    Source: Public Record Report a problem

    Public tax history

    YearProperty taxesTax assessment
    2024$2,674 +41.4%$111,520 +0.8%
    2023$1,892 -25%$110,680 +22.6%
    2022$2,521 +13%$90,280 +23.2%
    2021$2,231 +18.4%$73,280 +9.8%
    2020$1,884 +562.3%$66,760 -56.4%
    2019$285 $152,960 +1417.5%
    2018$285 $10,080 +71.4%
    2017$285 +44%$5,880
    2016$198 -17.8%$5,880
    2015$240 +30.2%$5,880
    2014$185 -11.3%$5,880
    2013$208 -10.9%$5,880
    2012$234 +33.8%$5,880 +47%
    2011$175 -31%$4,000 -41.2%
    2010$253 +2.8%$6,800
    2009$246 -20.6%$6,800 -26.1%
    2008$310 $9,200
    Find assessor info on the county website

    Neighborhood: 30213

    Nearby schools

    GreatSchools rating
    Schools provided by the listing agent
    • Elementary: Oakley
    • Middle: Bear Creek - Fulton
    • High: Creekside

    Source: FMLS GA. This data may not be complete. We recommend contacting the local school district to confirm school assignments for this home.

    Get a cash offer in 3 minutes
    Find out how much your home could sell for in as little as 3 minutes with a no-obligation cash offer.
    Estimated market value
    $310,800
    Get a cash offer in 3 minutes
    Find out how much your home could sell for in as little as 3 minutes with a no-obligation cash offer.
    Estimated market value
    $310,800