Skip main navigation
Off market
  • $159,900

    7711 Callaghan Road #607F, San Antonio, TX 78229

    3beds
    1,572sqft
    Condominium
    Built in 1974
    -- sqft lot
    $159,900 Zestimate®
    $102/sqft
    $1,730 Estimated rent

    Home value

    $159,900

    $139,000 - $182,000

    $1,730/mo

    Zestimate® history
    Loading
    Loading...

    Owner options

    List your home for rent

    $1,730/mo

    Rent Zestimate®

    Find your next renter with Zillow Rental Manager. Plus, with online applications, you can quickly screen prospective tenants – for free.

    Learn more

    $1,730/mo

    Rent Zestimate®

    Refinance and save

    $1,426/mo

    Est. payment

    Refinancing to a lower rate could help reduce your monthly payments and save thousands over the life of the loan.

    See today's rates

    $1,426/mo

    Est. payment

    Explore your selling options

    Work with a Zillow partner agent

    Leverage their expertise and Zillow's premium Showcase listings to get your home seen by more buyers.

    Get started

    List with your own agent

    Get your home in front of millions of buyers by listing it on Zillow.

    Learn how to do it

    Sell it yourself

    Take full control of how buyers see your home on Zillow by listing For Sale by Owner (FSBO).

    List your home

    What's special

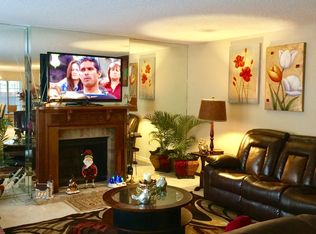
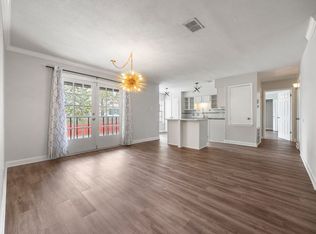
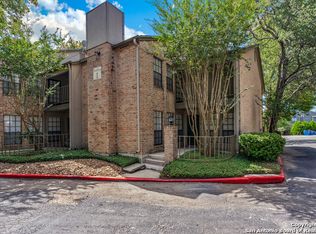
    New interior paint and carpet in this large condo. Look at the pool from the breakfast nook. Ample closets and one under the stairs. Walk in shower in master and jet tub in second bath. Covered patio overlooks the pool. Private pond with walking path. All appliances convey. This unit also has a video security system install. There are two covered parking spots with this unit too. Great location near Loop 410 and the Medical Center, close to shopping and Loop 410/IH 10 interchange. Welcome home!

    This property is not currently displayed as for sale or rent on Zillow. This may be different from what's on other websites or public sources.
    Zillow last checked:

    Listing updated:

    Listed by:

    Dominick Dina TREC #540730 (210) 273-9082,

    Christian Realty San Antonio

    Source: LERA MLS,MLS#: 1048862MLS Logo

    Facts & features

    Interior

    Bedrooms & bathrooms
    • Bedrooms: 3
    • Bathrooms: 3
    • Full bathrooms: 2
    • 1/2 bathrooms: 1
    Primary bedroom
    • Features: Walk-In Closet(s)
    • Level: Upper
    • Area: 234
    • Dimensions: 18 x 13
    Bedroom 2
    • Area: 154
    • Dimensions: 14 x 11
    Bedroom 3
    • Area: 156
    • Dimensions: 13 x 12
    Primary bathroom
    • Features: Shower Only, Single Vanity
    • Area: 80
    • Dimensions: 10 x 8
    Dining room
    • Area: 210
    • Dimensions: 15 x 14
    Kitchen
    • Area: 70
    • Dimensions: 10 x 7
    Living room
    • Area: 324
    • Dimensions: 18 x 18
    Heating
    • Central, Electric
    Cooling
    • Central Air, Ceiling Fan(s)
    Appliances
    • Included: Washer, Dryer, Washer/Dryer Stacked, Cooktop, Self Cleaning Oven, Microwave, Refrigerator, Disposal, Dishwasher
    • Laundry: Washer Hookup, Dryer Connection, Stacked W/D Connection
    Features
    • Two Living Area, Living/Dining Combo, Eat-in Kitchen, Utility Area Inside, All Bedrooms Upstairs, Ceiling Fan(s), Chandelier
    • Flooring: Carpet, Parquet, Other
    • Windows: Window Coverings
    • Has basement: No
    • Has fireplace: Yes
    • Fireplace features: Living Room
    Interior area
    • Total structure area: 1,572
    • Total interior livable area: 1,572 sqft

    Property

    Parking
    • Total spaces: 2
    • Parking features: Two Car Carport
    • Carport spaces: 2
    Features
    • Levels: Two
    • Stories: 2
    • Patio & porch: Patio, Covered, Deck
    • Pool features: Community
    • Has water view: Yes
    Details
    • Parcel number: 116271006070

    Construction

    Type & style
    • Home type: Condo
    • Property subtype: Condominium
    • Attached to another structure: Yes
    Materials
    • Brick, Siding
    • Foundation: Slab
    • Roof: Composition
    Condition
    • New construction: No
    • Year built: 1974

    Utilities & green energy

    • Electric: Minol
    • Sewer: SAWS
    • Water: SAWS
    Green energy
    • Water conservation: Low Flow Commode

    Community & HOA

    Community
    • Features: Clubhouse
    • Security: Smoke Detector(s), Security System Owned, Closed Circuit Camera(s), Panic Alarm
    • Subdivision: Mockingbird Pond
    HOA
    • Has HOA: Yes
    • Services included: Some Utilities, Condo Mgmt, Common Area Liability, Common Maintenance, Trash
    • HOA fee: $277 monthly
    • HOA name: MOCKINGBIRD POND
    Location
    • Region: San Antonio

    Financial & listing details

    • Price per square foot: $102/sqft
    • Annual tax amount: $2,641
    • Price range: $125K - $159.9K
    • Date on market: 9/11/2025
    • Cumulative days on market: 117 days
    • Listing terms: Conventional,Cash,Investors OK

    Price history

    DateEventPrice
    8/7/2014Sold--
    Source: LERA MLS #1048862 Report a problem

    Public tax history

    Tax history is unavailable.

    Neighborhood: Mockingbird Hill

    Nearby schools

    GreatSchools rating
    Schools provided by the listing agent
    • District: Northside

    Source: LERA MLS. This data may not be complete. We recommend contacting the local school district to confirm school assignments for this home.

    Get a cash offer in 3 minutes
    Find out how much your home could sell for in as little as 3 minutes with a no-obligation cash offer.
    Estimated market value
    $159,900
    Get a cash offer in 3 minutes
    Find out how much your home could sell for in as little as 3 minutes with a no-obligation cash offer.
    Estimated market value
    $159,900