*****WOW WHAT A STEAL***** This Charming 4 Bedroom, 2 Bath Brick Ranch in the Desirable Windsor Lake Park Subdivision Offers 2,129 Square Feet of Comfortable Living Space and The Perfect Blend of Modern Convenience and Classic Charm. Located In an Established Neighborhood Known for Its Friendly Neighbors and Mature Surroundings, This Home Is Full of Potential. Inside, You Will Find a Formal Foyer That Welcomes You into A Spacious Family Room Featuring a Cozy Fireplace, Custom Built-In Desk and Bookshelves Along with French Doors That Add Character and Natural Light. The Primary Suite Offers Double Sinks and Ample Space for Everyday Comfort. Step Outside to A Fenced Backyard, Ideal for Children, Pets, Gardening, Or Entertaining Family and Friends. With Great Bones and Plenty of Opportunity to Add Your Personal Touches, This Property Is a True Must-See!
Pending
$179,900
7711 Castleton Ln, Columbia, SC 29223
4beds
2,129sqft
Single Family Residence
Built in 1968
0.37 Acres Lot
$178,000 Zestimate®
$84/sqft
$-- HOA
What's special
Cozy fireplaceSpacious family roomFormal foyer
- 110 days
- 1,797
- 113
Zillow last checked:
Listing updated:
Listed by:
Paula McCormick 803-236-5944,
Personal Touch Realty, LLC
Source: Sumter BOR,MLS#: 202973
Facts & features
Interior
Bedrooms & bathrooms
- Bedrooms: 4
- Bathrooms: 2
- Full bathrooms: 2
Heating
- Heat Pump
Cooling
- Heat Pump
Appliances
- Included: Cooktop, Dishwasher, Exhaust Fan, Oven
Features
- Eat-in Kitchen
- Flooring: Carpet, Slate, Vinyl
- Basement: Crawl Space
- Has fireplace: Yes
- Fireplace features: Other
Interior area
- Total structure area: 2,129
- Total interior livable area: 2,129 sqft
- Finished area above ground: 2,129
Property
Parking
- Total spaces: 2
- Parking features: Attached Carport
- Carport spaces: 2
Features
- Levels: One
- Patio & porch: Rear Deck
- Fencing: Wood
Lot
- Size: 0.37 Acres
- Dimensions: 135X112X159X110
Details
- Additional structures: None
- Parcel number: R169160210
- Special conditions: In Foreclosure,Real Estate Owned
- Other equipment: None
Construction
Type & style
- Home type: SingleFamily
- Architectural style: Ranch
- Property subtype: Single Family Residence
Materials
- Brick
- Roof: Shingle
Condition
- New construction: No
- Year built: 1968
Utilities & green energy
- Sewer: Public Sewer
- Water: Public
- Utilities for property: Cable Available, Electricity Available, Sewer Available, Water Available
Community & HOA
HOA
- Has HOA: No
Location
- Region: Columbia
Financial & listing details
- Price per square foot: $84/sqft
- Tax assessed value: $120,600
- Annual tax amount: $1,355
- Date on market: 8/11/2026
- Listing terms: Cash,Conventional
- Road surface type: Paved
Estimated market value
$178,000
$169,000 - $187,000
$2,315/mo
Price history
| Date | Event | Price |
|---|---|---|
| 3/18/2026 | Sold | $175,000-27.1%$82/sqft |
Source: Public Record Report a problem | ||
| 7/7/2023 | Sold | $240,000+6.7%$113/sqft |
Source: Public Record Report a problem | ||
| 6/8/2023 | Pending sale | $225,000$106/sqft |
Source:  Consolidated MLS #562942 Report a problem Consolidated MLS #562942 Report a problem | ||
| 5/24/2023 | Contingent | $225,000+25.1%$106/sqft |
Source: Consolidated MLS #562942 Report a problem | ||
| 3/17/2023 | Sold | $179,800-20.1%$84/sqft |
Source: Public Record Report a problem | ||
| 2/9/2023 | Listed for sale | $225,000+114.5%$106/sqft |
Source: Consolidated MLS #556918 Report a problem | ||
| 9/4/2014 | Sold | $104,900$49/sqft |
Source:  Canopy MLS as distributed by MLS GRID #P1091447 Report a problem Canopy MLS as distributed by MLS GRID #P1091447 Report a problem | ||
| 7/17/2014 | Price change | $104,900-10.3%$49/sqft |
Source: Catoe Realty #352389 Report a problem | ||
| 4/12/2014 | Listed for sale | $116,900-22.1%$55/sqft |
Source: Catoe Realty #352389 Report a problem | ||
| 1/2/2007 | Sold | $150,000+50.8%$70/sqft |
Source: Public Record Report a problem | ||
| 8/3/1998 | Sold | $99,500$47/sqft |
Source: Public Record Report a problem | ||
Public tax history
| Year | Property taxes | Tax assessment |
|---|---|---|
| 2022 | $1,355 +0.2% | $4,820 |
| 2021 | $1,352 -1.3% | $4,820 |
| 2020 | $1,370 +1.9% | $4,820 |
| 2019 | $1,344 +11.5% | $4,820 +14.8% |
| 2018 | $1,206 | $4,200 |
| 2017 | $1,206 +1.8% | $4,200 |
| 2016 | $1,185 +0.3% | $4,200 |
| 2015 | $1,181 +0.4% | $4,200 -96.1% |
| 2014 | $1,177 -1.7% | $107,600 +2402.3% |
| 2013 | $1,196 | $4,300 -14.7% |
| 2012 | -- | $5,040 |
| 2011 | -- | $5,040 |
| 2010 | -- | $5,040 |
| 2009 | -- | $5,040 -16% |
| 2008 | -- | $6,000 +26.1% |
| 2007 | -- | $4,760 |
| 2006 | -- | $4,760 |
| 2005 | -- | $4,760 +18.4% |
| 2004 | -- | $4,020 |
| 2003 | -- | $4,020 |
| 2002 | -- | $4,020 |
| 2000 | -- | $4,020 |
Find assessor info on the county website
Monthly payment
Est. payment
Payment breakdown
Explore the cost of this home by adjusting the details. Changes won't be saved.Climate risks
Neighborhood: Woodfield
Nearby schools
Schools provided by the listing agent
- Elementary: Richland
- Middle: Dent
- High: Richland NE
Source: Sumter BOR. This data may not be complete. We recommend contacting the local school district to confirm school assignments for this home.
Similar homes
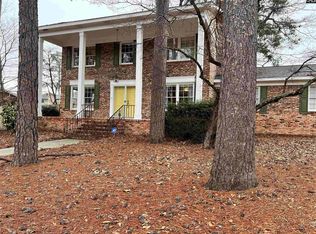
- $194,0003 bd3 ba1.6k sqft74 Newport Dr, Columbia, SC 29223For Sale
 MLS ID #644298, Tammy Lyles. Consolidated MLS
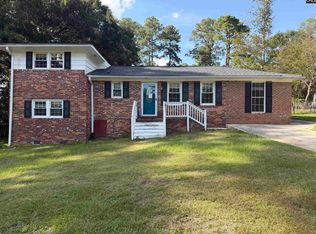
 - $199,0003 bd2 ba1.6k sqft1606 Crestview Ave, Columbia, SC 29223For Sale
 MLS ID #643847, Cassady Caven. Consolidated MLS
 - $185,0003 bd2 ba1.1k sqft167 Redwood Ct, Columbia, SC 29223For Sale
 MLS ID #644276, Rachel F Thompson. Consolidated MLS
 - $179,0004 bd3 ba2.6k sqft2229 Hard Scrabble Rd, Columbia, SC 29203For Sale
 MLS ID #641739, Juanzena Johnson. Consolidated MLS
