New Construction!!! Welcome to your dream haven, gracefully nestled within the vibrant heart of Louisville! This stunning new construction promises not just a house, but a home that caters flawlessly to both comfort and style. With an impressive five bedrooms each boasting walk-in closets, space is decidedly the new luxury. Each of the five bathrooms reflects modern elegance, ensuring every family member starts their day in tranquility. Imagine waking up in the serene embrace of your primary bedroom, a perfect blend of coziness and chic. But there's more! Dive into the depths of the spacious basement, ideal for configuring your personal gym, a playroom, or that home theater you've been dreaming about. It's your canvas waiting for strokes of imagination. Living here means the end of compromise on convenience and leisure. Positioned cheerfully close to must-have amenities, a quick drive will land you at the Family Dollar for groceries or to Iroquois Park for a rejuvenating overlook of nature's beauty. Whether it's dropping the kids off at the renowned Doss High School or catching a bus from 7th Street Road @ Crums, your new home is at the center of it all. Crafted with an all-brick exterior, this residence is not just built, but sculpted for peace of mind and minimal maintenance. It's not just a new houseit's the cornerstone of your new lifestyle. Ready to make the best move of your life? Your future home awaits, where each day promises to be more enchanting than the last. Unlock the door to a perfect blend of elegance, convenience, and funcrafted just for you and your loved ones.
Sold for $465,000
Zillow last checked:
Listing updated:
Bought with:
Joella Comstock, 270745
Schuler Bauer Real Estate Services ERA Powered
Source: Metro Search Inc. LLC DBA Apex MLS,MLS#: 1670660
Price history
| Date | Event | Price |
|---|---|---|
| 12/13/2024 | Sold | $465,000-2.1%$126/sqft |
Source:  Metro Search Inc. LLC DBA Apex MLS #1670660 Report a problem Metro Search Inc. LLC DBA Apex MLS #1670660 Report a problem | ||
| 10/22/2024 | Pending sale | $475,000$129/sqft |
Source: Metro Search Inc. LLC DBA Apex MLS #1670660 Report a problem | ||
| 9/19/2024 | Listed for sale | $475,000+625.2%$129/sqft |
Source: Metro Search Inc. LLC DBA Apex MLS #1670660 Report a problem | ||
| 11/9/2023 | Sold | $65,500-5.1%$18/sqft |
Source: Metro Search Inc. LLC DBA Apex MLS #1647221 Report a problem | ||
| 11/3/2023 | Pending sale | $69,000-86.2%$19/sqft |
Source: Metro Search Inc. LLC DBA Apex MLS #1647221 Report a problem | ||
| 10/10/2023 | Price change | $499,950+624.6%$136/sqft |
Source: Metro Search Inc. LLC DBA Apex MLS #1647222 Report a problem | ||
| 10/10/2023 | Listed for sale | $69,000$19/sqft |
Source: Metro Search Inc. LLC DBA Apex MLS #1647221 Report a problem | ||
| 10/2/2023 | Listing removed | -- |
Source: Metro Search Inc. LLC DBA Apex MLS #1644763 Report a problem | ||
| 9/7/2023 | Listed for sale | $69,000-86.2%$19/sqft |
Source: Metro Search Inc. LLC DBA Apex MLS #1644763 Report a problem | ||
| 8/31/2023 | Listing removed | $499,950$136/sqft |
Source: Metro Search Inc. LLC DBA Apex MLS #1644288 Report a problem | ||
| 8/31/2023 | Listed for sale | $499,950$136/sqft |
Source: Metro Search Inc. LLC DBA Apex MLS #1644288 Report a problem | ||
Nearby homes
- $---- sqft7711 Cottage Cove Way #22, Louisville, KY 40214Off Market
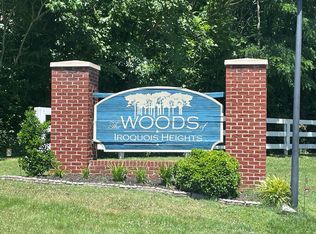
- $388,7004 bd3 ba2.2k sqft7709 Cottage Cove Way, Louisville, KY 40214Off Market

- $237,200-- bd-- ba124 sqft7713 Cottage Cove Way Jefferson, Louisville, KY 40214Off Market
- $12,960-- bd-- ba-- sqft2416 Parkwood Rd, Louisville, KY 40214Off Market


Get pre-qualified for a loan
At Zillow Home Loans, we can pre-qualify you in as little as 5 minutes with no impact to your credit score.An equal housing lender. NMLS #10287.
Sell for more on Zillow
Get a Zillow Showcase℠ listing at no additional cost and you could sell for .
$497,500
2% more
+$9,950
With Zillow Showcase(estimated)
$507,450
