Skip main navigation
Sold for $1,650,000
  • $1,650,000

    7711 Creekwood Ln, Cincinnati, OH 45237

    5beds
    8,613sqft
    Single Family Residence
    Built in 1987
    2 Acres Lot
    $1,896,100 Zestimate®
    $192/sqft
    $6,075 Estimated rent

    Home value

    $1,896,100

    $1.65M - $2.20M

    $6,075/mo

    Zestimate® history
    Loading
    Loading...

    Owner options

    List your home for rent

    $6,075/mo

    Rent Zestimate®

    Find your next renter with Zillow Rental Manager. Plus, with online applications, you can quickly screen prospective tenants – for free.

    Learn more

    $6,075/mo

    Rent Zestimate®

    Refinance and save

    $8,969/mo

    Est. payment

    Refinancing to a lower rate could help reduce your monthly payments and save thousands over the life of the loan.

    See today's rates

    $8,969/mo

    Est. payment

    Explore your selling options

    Work with a Zillow partner agent

    Leverage their expertise and Zillow's premium Showcase listings to get your home seen by more buyers.

    Get started

    List with your own agent

    Get your home in front of millions of buyers by listing it on Zillow.

    Learn how to do it

    Sell it yourself

    Take full control of how buyers see your home on Zillow by listing For Sale by Owner (FSBO).

    List your home

    What's special

    Incredibly open floor planExpansive viewsAdditional bedroomLush wooded landscapesLarge rec roomDesirable streetIncredible primary suite
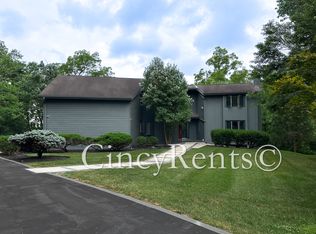
    Exclusive sprawling ranch on desirable street in Amberley! This home boasts an incredibly open floor plan that invites you to step into a vast & welcoming living room, complete with a cozy fireplace & expansive views overlooking lush wooded landscapes. The spacious dining room, perfect for hosting large gatherings & celebrations. The kitchen offers an abundance of storage space & high-end appliances. Adjacent to the living area, you'll discover a stylish family room/den featuring exquisite leather flooring & an additional fireplace. The bedroom wing is equally impressive, highlighted by an incredible primary suite. The bedroom leads into a luxurious dressing area flowing into a stunning primary bath enveloped in marble. An additional bedroom, currently utilized as a study, and another full bathroom complete this wing. The walk out lower level offers a large rec room & 3 additional bdrms, exercise rm & sauna. The property has an additional 1-acre lot that offers endless possibilities.

    Zillow last checked:

    Listing updated:

    Listed by:

    Ela Mildner-Shapiro 513-703-4202,

    Sibcy Cline, Inc. 513-793-2121

    Bought with:

    Scott A Oyler, 2003011808

    Coldwell Banker Realty

    Brandi N Srader Schildmeyer, 2018002026

    Coldwell Banker Realty

    Source: Cincy MLS,MLS#: 1840568MLS LogoOriginating MLS: Cincinnati Area Multiple Listing Service

    Facts & features

    Interior

    Bedrooms & bathrooms
    • Bedrooms: 5
    • Bathrooms: 5
    • Full bathrooms: 3
    • 1/2 bathrooms: 2
    Primary bedroom
    • Features: Bath Adjoins, Walk-In Closet(s), Dressing Area, Wall-to-Wall Carpet, Sitting Room
    • Level: First
    • Area: 405
    • Dimensions: 27 x 15
    Bedroom 2
    • Level: First
    • Area: 208
    • Dimensions: 16 x 13
    Bedroom 3
    • Level: Lower
    • Area: 294
    • Dimensions: 21 x 14
    Bedroom 4
    • Level: Lower
    • Area: 195
    • Dimensions: 15 x 13
    Bedroom 5
    • Level: Lower
    • Area: 238
    • Dimensions: 17 x 14
    Primary bathroom
    • Features: Built-In Shower Seat, Shower, Double Vanity, Jetted Tub, Marb/Gran/Slate
    Bathroom 1
    • Features: Full
    • Level: First
    Bathroom 2
    • Features: Full
    • Level: First
    Bathroom 3
    • Features: Full
    • Level: Lower
    Bathroom 4
    • Features: Partial
    • Level: First
    Dining room
    • Features: Open, Formal, WW Carpet
    • Level: First
    • Area: 352
    • Dimensions: 22 x 16
    Family room
    • Features: Bookcases, Fireplace, Other
    • Area: 286
    • Dimensions: 22 x 13
    Great room
    • Features: Walkout, Wall-to-Wall Carpet, Fireplace
    • Level: First
    • Area: 675
    • Dimensions: 27 x 25
    Kitchen
    • Features: Butler's Pantry, Pantry, Counter Bar, Eat-in Kitchen, Tile Floor, Walkout, Gourmet, Kitchen Island, Other
    • Area: 289
    • Dimensions: 17 x 17
    Living room
    • Area: 0
    • Dimensions: 0 x 0
    Office
    • Area: 0
    • Dimensions: 0 x 0
    Heating
    • Forced Air, Gas
    Cooling
    • Central Air
    Appliances
    • Included: Dishwasher, Double Oven, Dryer, Electric Cooktop, Disposal, Microwave, Oven/Range, Refrigerator, Washer, Gas Water Heater
    Features
    • High Ceilings, Cathedral Ceiling(s), Vaulted Ceiling(s), Recessed Lighting
    • Doors: French Doors
    • Windows: Slider, Casement, Wood Frames
    • Basement: Full,Finished,Walk-Out Access,WW Carpet
    • Number of fireplaces: 3
    • Fireplace features: Wood Burning, Basement, Family Room, Great Room
    Interior area
    • Total structure area: 8,613
    • Total interior livable area: 8,613 sqft

    Property

    Parking
    • Total spaces: 3
    • Parking features: Driveway, Garage Door Opener
    • Attached garage spaces: 3
    • Has uncovered spaces: Yes
    Features
    • Levels: One
    • Stories: 1
    • Patio & porch: Deck
    • Exterior features: Yard Lights
    • Has view: Yes
    • View description: Trees/Woods
    Lot
    • Size: 2 Acres
    • Features: Wooded, 1 to 4.9 Acres
    • Topography: Cleared
    Details
    • Parcel number: 5260050013200
    • Zoning description: Residential

    Construction

    Type & style
    • Home type: SingleFamily
    • Architectural style: Ranch
    • Property subtype: Single Family Residence
    Materials
    • Cedar
    • Foundation: Concrete Perimeter
    • Roof: Wood
    Condition
    • New construction: No
    • Year built: 1987

    Utilities & green energy

    • Gas: Natural
    • Sewer: Public Sewer
    • Water: Public

    Community & HOA

    Community
    • Security: Security System, Smoke Alarm
    HOA
    • Has HOA: No
    Location
    • Region: Cincinnati

    Financial & listing details

    • Price per square foot: $192/sqft
    • Tax assessed value: $1,118,300
    • Annual tax amount: $25,394
    • Date on market: 5/15/2025
    • Listing terms: No Special Financing,Conventional

    Price history

    DateEventPrice
    6/30/2025Sold$1,650,000-5.7%$192/sqft
    Source: Cincy MLS #1840568 Report a problem
    5/21/2025Pending sale$1,750,000$203/sqft
    Source: Cincy MLS #1840568 Report a problem
    5/15/2025Listed for sale$1,750,000$203/sqft
    Source: Cincy MLS #1840568 Report a problem

    Public tax history

    YearProperty taxesTax assessment
    2024$22,897 -2.2%$391,405
    2023$23,411 +5%--
    2022$22,291 +1.1%$322,966
    2021$22,051 $322,966
    2020$22,051 +2.3%$322,966 +13%
    2019$21,558 +4.7%$285,810
    2018$20,586 $285,810
    2017$20,586 +2.5%$285,810 -2.9%
    2016$20,075 $294,326
    2015$20,075 -0.7%$294,326
    2014$20,213 -1.5%$294,326
    2013$20,520 0%$294,326
    2012$20,529 +17.2%$294,326
    2011$17,518 +0.1%$294,326 -5.4%
    2010$17,505 +3.5%$311,185
    2009$16,914 +2%$311,185
    2008$16,578 +15.3%$311,185
    2007$14,378 +1.3%$311,185
    2006$14,200 -0.5%$311,185
    2005$14,271 -2.3%$311,185 +6.7%
    2003$14,611 +7.6%$291,620
    2002$13,578 +2.8%$291,620 +9.6%
    2001$13,213 +3.6%$266,070
    2000$12,758 $266,070
    Find assessor info on the county website

    Neighborhood: 45237

    Nearby schools

    GreatSchools rating
    Get a cash offer in 3 minutes
    Find out how much your home could sell for in as little as 3 minutes with a no-obligation cash offer.
    Estimated market value
    $1,896,100
    Get a cash offer in 3 minutes
    Find out how much your home could sell for in as little as 3 minutes with a no-obligation cash offer.
    Estimated market value
    $1,896,100