This stunning home missed no details. This former model home welcomes you to a grand foyer entryway, tile flooring, high ceiling, and a huge open floor plan filled with natural light. The living spaces downstairs flow perfectly into the gourmet chef's kitchen, featuring breakfast bar, stainless steel appliances, granite countertops, custom cabinetry, and a gas cooking stove equipped with built-in microwave and oven. The grand staircase take you to the upstairs where you'll find a massive primary bedroom that includes a double vanity, walk-in shower, and separate garden tub. Game room can be used as an office space for work from home media room or second living area. Upgrades include full sprinkler system, water softener, and reverse osmosis system. The spacious backyard has a covered patio, perfect for entertaining, and is fenced for privacy and security. Walking distance to a wonderful community park. The community center offers 2 pools, gym, parks, walking trail, sports courts, clubhouse and more. Close to major highways, outstanding schools, Lackland AFB, parks, and great restaurants! You won't need to add anything, act now while you still can. schedule your showing today!
Sold
Price Unknown
7711 Culebra Valley, San Antonio, TX 78254
3beds
2,875sqft
Single Family Residence
Built in 2009
6,621 Square Feet Lot
$361,800 Zestimate®
$--/sqft
$2,425 Estimated rent
Home value
$361,800
$336,000 - $391,000
$2,425/mo
Zestimate® history
Owner options
List your home for rent
$2,425/mo
Rent Zestimate®
Find your next renter with Zillow Rental Manager. Plus, with online applications, you can quickly screen prospective tenants – for free.
$2,425/mo
Rent Zestimate®
Refinance and save
$311/mo
Est. payment
Refinancing to a lower rate could help reduce your monthly payments and save thousands over the life of the loan.
$311/mo
Est. payment
Explore your selling options
Work with a Zillow partner agent
Leverage their expertise and Zillow's premium Showcase listings to get your home seen by more buyers.
Get startedList with your own agent
Get your home in front of millions of buyers by listing it on Zillow.
Learn how to do itSell it yourself
Take full control of how buyers see your home on Zillow by listing For Sale by Owner (FSBO).
List your homeWhat's special
High ceilingGas cooking stoveSpacious backyardOpen floor planGrand foyer entrywayStainless steel appliancesTile flooring
Zillow last checked:
Listing updated:
Listed by:
Feven Tadesse TREC #698563 (210) 306-9801,
San Antonio Elite Realty
Source: LERA MLS,MLS#: 1843712
Facts & features
Interior
Bedrooms & bathrooms
- Bedrooms: 3
- Bathrooms: 3
- Full bathrooms: 2
- 1/2 bathrooms: 1
Primary bedroom
- Features: Walk-In Closet(s), Ceiling Fan(s), Full Bath
- Area: 256
- Dimensions: 16 x 16
Bedroom 2
- Area: 132
- Dimensions: 12 x 11
Bedroom 3
- Area: 144
- Dimensions: 12 x 12
Primary bathroom
- Features: Double Vanity, Soaking Tub
- Area: 108
- Dimensions: 12 x 9
Dining room
- Area: 100
- Dimensions: 10 x 10
Family room
- Area: 399
- Dimensions: 21 x 19
Kitchen
- Area: 170
- Dimensions: 17 x 10
Heating
- Central, Natural Gas
Cooling
- Central Air
Appliances
- Included: Cooktop, Built-In Oven, Microwave, Gas Cooktop, Disposal, Dishwasher
- Laundry: Washer Hookup, Dryer Connection
Features
- Two Living Area, Separate Dining Room, Eat-in Kitchen, Two Eating Areas, Kitchen Island, Breakfast Bar, Study/Library, Game Room, Utility Room Inside, High Ceilings, Open Floorplan, High Speed Internet, Walk-In Closet(s), Ceiling Fan(s)
- Flooring: Carpet, Ceramic Tile
- Windows: Window Coverings
- Has basement: No
- Has fireplace: No
- Fireplace features: Not Applicable
Interior area
- Total structure area: 2,875
- Total interior livable area: 2,875 sqft
Property
Parking
- Total spaces: 2
- Parking features: Two Car Garage, Attached
- Attached garage spaces: 2
Features
- Levels: Two
- Stories: 2
- Pool features: None, Community
Lot
- Size: 6,621 Square Feet
- Features: Curbs, Sidewalks, Streetlights
Details
- Parcel number: 044501170030
Construction
Type & style
- Home type: SingleFamily
- Property subtype: Single Family Residence
Materials
- Brick, Fiber Cement
- Foundation: Slab
- Roof: Composition
Condition
- Pre-Owned
- New construction: No
- Year built: 2009
Details
- Builder name: Newleaf Homes
Utilities & green energy
- Electric: CPS
- Gas: CPS
- Sewer: SAWS
- Water: SAWS
- Utilities for property: Cable Available
Community & HOA
Community
- Features: Tennis Court(s), Clubhouse, Playground, Jogging Trails, Sports Court, Basketball Court
- Security: Smoke Detector(s)
- Subdivision: Stillwater Ranch
HOA
- Has HOA: Yes
- HOA fee: $311 semi-annually
- HOA name: STILLWATER RANCH HOMEOWNERS ASSOCIATION, INC.
Location
- Region: San Antonio
Financial & listing details
- Tax assessed value: $382,220
- Annual tax amount: $7,316
- Date on market: 2/20/2025
- Cumulative days on market: 299 days
- Listing terms: Conventional,FHA,VA Loan,Cash
- Road surface type: Paved
Price history
| Date | Event | Price |
|---|---|---|
| 5/12/2025 | Sold | -- |
Source:  LERA MLS #1843712 Report a problem LERA MLS #1843712 Report a problem | ||
| 4/24/2025 | Pending sale | $389,000$135/sqft |
Source: LERA MLS #1843712 Report a problem | ||
| 4/16/2025 | Contingent | $389,000$135/sqft |
Source: LERA MLS #1843712 Report a problem | ||
| 3/19/2025 | Price change | $389,000-1.5%$135/sqft |
Source: LERA MLS #1843712 Report a problem | ||
| 2/20/2025 | Listed for sale | $395,000-3.7%$137/sqft |
Source: LERA MLS #1843712 Report a problem | ||
| 2/20/2025 | Listing removed | $410,000$143/sqft |
Source: LERA MLS #1788556 Report a problem | ||
| 1/2/2025 | Price change | $410,000-4.4%$143/sqft |
Source: LERA MLS #1788556 Report a problem | ||
| 7/23/2024 | Price change | $429,000-2.3%$149/sqft |
Source: LERA MLS #1788556 Report a problem | ||
| 6/28/2024 | Listed for sale | $439,000+62.7%$153/sqft |
Source: LERA MLS #1788556 Report a problem | ||
| 6/1/2015 | Sold | -- |
Source: LERA MLS #1101203 Report a problem | ||
| 4/9/2015 | Price change | $269,900-1.8%$94/sqft |
Source: Coldwell Banker D'Ann Harper, Realtors #1101203 Report a problem | ||
| 2/27/2015 | Listed for sale | $274,900+3.8%$96/sqft |
Source: Coldwell Banker D'Ann Harper #1101203 Report a problem | ||
| 2/7/2012 | Listing removed | $264,900$92/sqft |
Source: CENTURY 21 Pinnacle #881809 Report a problem | ||
| 1/28/2012 | Listed for sale | $264,900+0.3%$92/sqft |
Source: CENTURY 21 Pinnacle #881809 Report a problem | ||
| 10/26/2011 | Listing removed | $264,000$92/sqft |
Source: Century 21 Pinnacle #881809 Report a problem | ||
| 8/14/2011 | Price change | $264,000-0.3%$92/sqft |
Source: Century 21 Smith + Associates #881809 Report a problem | ||
| 6/19/2011 | Price change | $264,900-1.8%$92/sqft |
Source: Pinnacle #881809 Report a problem | ||
| 5/6/2011 | Price change | $269,800-1.9%$94/sqft |
Source: Pinnacle #881809 Report a problem | ||
| 3/11/2011 | Listed for sale | $275,000$96/sqft |
Source: CENTURY 21 Pinnacle #881809 Report a problem | ||
Public tax history
| Year | Property taxes | Tax assessment |
|---|---|---|
| 2025 | $1,169 -83.5% | $382,220 -0.4% |
| 2024 | $7,105 -3.1% | $383,740 -2.7% |
| 2023 | $7,329 | $394,420 +3.7% |
| 2022 | -- | $380,400 +24.4% |
| 2021 | $6,151 | $305,770 +6% |
| 2020 | $6,151 +0% | $288,530 +1.1% |
| 2019 | $6,149 | $285,300 +1.4% |
| 2018 | $6,149 -0.1% | $281,400 +1.8% |
| 2017 | $6,156 +2.1% | $276,400 +2.3% |
| 2016 | $6,031 +13.5% | $270,190 +4.2% |
| 2015 | $5,315 | $259,280 +5% |
| 2014 | $5,315 | $246,830 +7.3% |
| 2013 | -- | $230,060 +8.6% |
| 2012 | -- | $211,810 -0.7% |
| 2011 | -- | $213,280 |
| 2010 | -- | $213,280 +714% |
| 2009 | -- | $26,200 -33.7% |
| 2008 | -- | $39,500 |
Find assessor info on the county website
Neighborhood: 78254
Nearby homes
- $297,7003 bd2 ba1.9k sqft7707 Culebra Vall, San Antonio, TX 78254Off Market

- $322,4003 bd2 ba1.9k sqft7707 Culebra Valley, San Antonio, TX 78254Off Market
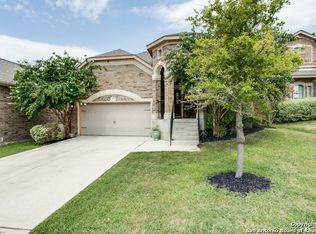
- $394,8004 bd4 ba3.1k sqft7715 Culebra Valley, San Antonio, TX 78254Off Market
- $368,8003 bd2 ba2.4k sqft7703 Culebra Valley, San Antonio, TX 78254Off Market
- $305,1003 bd2 ba1.8k sqft7719 Culebra Valley, San Antonio, TX 78254Off Market
- $319,6004 bd2 ba2.1k sqft7914 Cactus Plum Dr, San Antonio, TX 78254Off Market
- $353,2005 bd2 ba2.5k sqft7910 Cactus Plum Dr, San Antonio, TX 78254Off Market
- $400,4004 bd3 ba2.8k sqft7723 Culebra Valley, San Antonio, TX 78254Off Market
Nearby schools
GreatSchools rating
- 6/10Scarborough Elementary SchoolGrades: PK-5Distance: 0.7 mi
- 7/10Folks MiddleGrades: 6-8Distance: 1.7 mi
- 7/10Sonia Sotomayor High SchoolGrades: 9-12Distance: 0.9 mi
Schools provided by the listing agent
- Elementary: Scarborough
- Middle: Folks
- High: Harlan Hs
- District: Northside
Source: LERA MLS. This data may not be complete. We recommend contacting the local school district to confirm school assignments for this home.
Get a cash offer in 3 minutes
Find out how much your home could sell for in as little as 3 minutes with a no-obligation cash offer.
Estimated market value
$361,800
Get a cash offer in 3 minutes
Find out how much your home could sell for in as little as 3 minutes with a no-obligation cash offer.
Estimated market value
$361,800
- Texas
- Bexar County
- San Antonio
- 78254
- 7711 Culebra Valley
Nearby cities
Nearby neighborhoods
Nearby zip codes
Other San Antonio Topics
