Covered front entry welcomes you to this lovely home. Spacious foyer with neutral tile floors that continues through to the large kitchen with quartze countrertops (<2yrs). Plenty of original hardwood throughout the home including a nice partial wall from the formal dining room to the living room. Sunny front enclosed sunroom/porch off the living room. Beautiful French doors between the foyer and the living room. Very large family room is an extension from the original home and boasts soaring ceilings, a fabulous wet bar and a gas start WB fireplace. Full bath on first floor just beyond the bar area. Second level has a full bath with separate tub and shower. Two bedrooms on the second level and an office/bonus room that could possibly be used as a fifth bedroom. Third level has an additional two bedrooms. Family room addition has brand new roof and skylights. Private backyard with deck, patio, above ground pool and a shed for additional storage. True Sq footage is 2442 with the family room addition. Pre-qualified buyers only. Offers to be reviewed Tuesday 9/12 at 4pm.
Closed
$270,000
7711 Edison Ave, Niagara Falls, NY 14304
5beds
2,442sqft
Single Family Residence
Built in 1920
5,980 Square Feet Lot
$303,800 Zestimate®
$111/sqft
$2,641 Estimated rent
Home value
$303,800
$289,000 - $319,000
$2,641/mo
Zestimate® history
Owner options
List your home for rent
$2,641/mo
Rent Zestimate®
Find your next renter with Zillow Rental Manager. Plus, with online applications, you can quickly screen prospective tenants – for free.
$2,641/mo
Rent Zestimate®
Refinance and save
$1,909/mo
Est. payment
Refinancing to a lower rate could help reduce your monthly payments and save thousands over the life of the loan.
$1,909/mo
Est. payment
Explore your selling options
Work with a Zillow partner agent
Leverage their expertise and Zillow's premium Showcase listings to get your home seen by more buyers.
Get startedList with your own agent
Get your home in front of millions of buyers by listing it on Zillow.
Learn how to do itSell it yourself
Take full control of how buyers see your home on Zillow by listing For Sale by Owner (FSBO).
List your homeWhat's special
Private backyardSoaring ceilingsSeparate tubQuartze countrertopsBrand new roofSpacious foyerNeutral tile floors
Zillow last checked:
Listing updated:
Listed by:
Robyn Sansone 716-523-8508,
WNYbyOwner.com
Bought with:
Joshua McDougall, 10401336009
HUNT Real Estate Corporation
Source: NYSAMLSs,MLS#: B1494316 Originating MLS: Buffalo
Originating MLS: BuffaloFacts & features
Interior
Bedrooms & bathrooms
- Bedrooms: 5
- Bathrooms: 2
- Full bathrooms: 2
- Main level bathrooms: 1
Bedroom 1
- Level: Second
- Dimensions: 11.00 x 13.00
Bedroom 2
- Level: Second
- Dimensions: 11.00 x 13.00
Bedroom 3
- Level: Third
- Dimensions: 10.00 x 13.00
Bedroom 4
- Level: Third
- Dimensions: 11.00 x 13.00
Dining room
- Level: First
- Dimensions: 14.00 x 13.00
Family room
- Level: First
- Dimensions: 27.00 x 14.00
Kitchen
- Level: First
- Dimensions: 11.00 x 12.00
Living room
- Level: First
- Dimensions: 14.00 x 15.00
Other
- Level: First
- Dimensions: 8.00 x 14.00
Other
- Level: Second
- Dimensions: 10.00 x 10.00
Heating
- Gas, Forced Air
Cooling
- Central Air
Appliances
- Included: Appliances Negotiable, See Remarks, Water Heater
- Laundry: In Basement
Features
- Wet Bar, Ceiling Fan(s), Cathedral Ceiling(s), Den, Separate/Formal Dining Room, Separate/Formal Living Room, Quartz Counters, Sliding Glass Door(s), Natural Woodwork
- Flooring: Carpet, Ceramic Tile, Hardwood, Other, See Remarks, Varies
- Doors: Sliding Doors
- Basement: Full
- Number of fireplaces: 1
Interior area
- Total structure area: 2,442
- Total interior livable area: 2,442 sqft
Property
Parking
- Parking features: No Garage
Features
- Patio & porch: Deck, Patio
- Exterior features: Blacktop Driveway, Deck, Pool, Patio
- Pool features: Above Ground
Lot
- Size: 5,980 Square Feet
- Dimensions: 46 x 130
- Features: Residential Lot
Details
- Additional structures: Shed(s), Storage
- Parcel number: 2911001600760003004000
- Special conditions: Standard
Construction
Type & style
- Home type: SingleFamily
- Architectural style: Other,See Remarks
- Property subtype: Single Family Residence
Materials
- Vinyl Siding
- Foundation: Block
- Roof: Asphalt
Condition
- Resale
- Year built: 1920
Utilities & green energy
- Electric: Circuit Breakers
- Sewer: Connected
- Water: Connected, Public
- Utilities for property: Sewer Connected, Water Connected
Community & HOA
Location
- Region: Niagara Falls
Financial & listing details
- Price per square foot: $111/sqft
- Tax assessed value: $78,100
- Annual tax amount: $3,459
- Date on market: 8/30/2023
- Cumulative days on market: 13 days
- Listing terms: Cash,Conventional,FHA,VA Loan
Price history
| Date | Event | Price |
|---|---|---|
| 11/1/2023 | Sold | $270,000+3.9%$111/sqft |
Source:  NYSAMLSs #B1494316 Report a problem NYSAMLSs #B1494316 Report a problem | ||
| 9/13/2023 | Pending sale | $259,900$106/sqft |
Source: NYSAMLSs #B1494316 Report a problem | ||
| 8/30/2023 | Listed for sale | $259,900$106/sqft |
Source: NYSAMLSs #B1494316 Report a problem | ||
Public tax history
| Year | Property taxes | Tax assessment |
|---|---|---|
| 2025 | -- | $78,100 |
| 2024 | -- | $78,100 |
| 2023 | -- | $78,100 |
| 2022 | -- | $78,100 |
| 2021 | -- | $78,100 |
| 2020 | -- | $78,100 |
| 2019 | -- | $78,100 |
| 2018 | -- | $78,100 |
| 2017 | $3,153 | $78,100 |
| 2016 | -- | $78,100 |
| 2015 | -- | $78,100 |
| 2014 | -- | $78,100 |
| 2013 | -- | $78,100 |
| 2012 | -- | $78,100 |
| 2011 | -- | $78,100 |
| 2010 | -- | $78,100 |
| 2009 | -- | $78,100 |
| 2008 | -- | $78,100 |
| 2007 | -- | $78,100 |
| 2006 | -- | $78,100 |
| 2005 | -- | $78,100 |
| 2004 | -- | $78,100 |
| 2003 | -- | $78,100 |
| 2002 | -- | $78,100 +7.4% |
| 2001 | -- | $72,700 |
| 2000 | -- | $72,700 |
Find assessor info on the county website
Neighborhood: 14304
Nearby homes
- $262,6004 bd1 ba2.1k sqft250 78th St, Niagara Falls, NY 14304Off Market
- $232,2004 bd2 ba1.4k sqft304 78th St, Niagara Falls, NY 14304Off Market
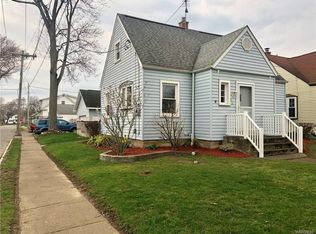
- $149,0003 bd1 ba1.3k sqft259 77th St, Niagara Falls, NY 14304Off Market
- $132,7002 bd1 ba859 sqft257 77th St, Niagara Falls, NY 14304Off Market
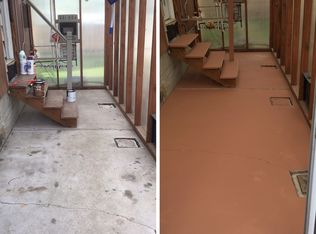
- $147,9003 bd1 ba1k sqft253 77th St, Niagara Falls, NY 14304Off Market
- $249,9004 bd2 ba2.7k sqft246 78th St, Niagara Falls, NY 14304Sold
- $192,4003 bd2 ba1.4k sqft306 78th St, Niagara Falls, NY 14304Off Market
- $126,8002 bd1 ba748 sqft249 77th St, Niagara Falls, NY 14304Off Market
Nearby schools
GreatSchools rating
- 5/10Seventy Ninth Street SchoolGrades: PK-6Distance: 0.5 mi
- 4/10Lasalle Preparatory SchoolGrades: 7-8Distance: 0.2 mi
- 3/10Niagara Falls High SchoolGrades: 9-12Distance: 2.6 mi
Schools provided by the listing agent
- District: Niagara Falls
Source: NYSAMLSs. This data may not be complete. We recommend contacting the local school district to confirm school assignments for this home.
- New York
- Niagara County
- Niagara Falls
- 14304
- 7711 Edison Ave
Nearby cities
Nearby zip codes
Other Niagara Falls Topics
