Skip main navigation
Sold for $465,000
  • $465,000

    7711 Gaston Place Gln, Burnie, MD 21060

    3beds
    2,200sqft
    Townhouse
    Built in 2017
    1,500 Square Feet Lot
    $470,100 Zestimate®
    $211/sqft
    $3,060 Estimated rent

    Home value

    $470,100

    $437,000 - $503,000

    $3,060/mo

    Zestimate® history
    Loading
    Loading...

    Owner options

    List your home for rent

    $3,060/mo

    Rent Zestimate®

    Find your next renter with Zillow Rental Manager. Plus, with online applications, you can quickly screen prospective tenants – for free.

    Learn more

    $3,060/mo

    Rent Zestimate®

    Refinance and save

    $2,969/mo

    Est. payment

    Refinancing to a lower rate could help reduce your monthly payments and save thousands over the life of the loan.

    See today's rates

    $2,969/mo

    Est. payment

    Explore your selling options

    Work with a Zillow partner agent

    Leverage their expertise and Zillow's premium Showcase listings to get your home seen by more buyers.

    Get started

    List with your own agent

    Get your home in front of millions of buyers by listing it on Zillow.

    Learn how to do it

    Sell it yourself

    Take full control of how buyers see your home on Zillow by listing For Sale by Owner (FSBO).

    List your home

    What's special

    Grassy backyardWalk-in closetWide foyerSmart layoutFresh paintBright move-in-ready interiorRecessed lighting
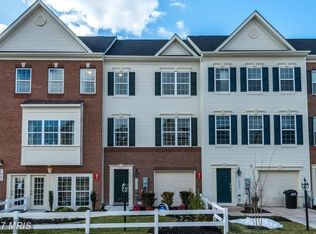
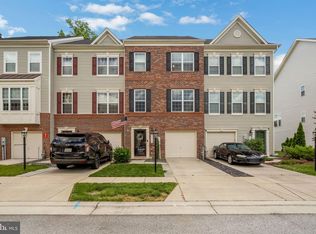
    If you’re looking for a home with a smart layout, upgraded finishes, and a great proximity to public schools, 7711 Gaston Place checks every box. This 3-bed, 2-full, 2-half bath Cambridge model gives you the space, layout, and location you will love. Set at the end of a quiet street and within walking distance to Solley Elementary, this townhome delivers a bright, move-in-ready interior with fresh paint and three well-designed levels of living. The entry-level offers a wide foyer, a garage, and a large rec room that opens to a concrete patio with a built-in fire pit and a grassy backyard. Upstairs, the main level brings everything together with a bright, open layout, hardwood floors, and a gourmet kitchen featuring an oversized island with seating, a walk-in pantry, recessed lighting, and pendant lighting. The dining area walks out to a private deck overlooking the trees, and the adjoining family room gives you plenty of room to relax or entertain. The upper level includes a comfortable primary suite with a walk-in closet and a private bath with double sinks and a walk-in shower. Laundry is conveniently on the same floor as the other two spaces, bedrooms, and the second full bathroom. Tanyard Springs is known for its amenities and low HOA. Enjoy the outdoor pool, 24-hour gym, playgrounds, tennis and basketball courts, dog parks, sports fields, garden plots, clubhouse, and miles of trails. Commuters will appreciate quick access to Baltimore, Annapolis, DC, Fort Meade, NSA, BWI, and all major highways.

    Zillow last checked:

    Listing updated:

    Listed by:

    Aaron Oelrich 240-980-1210,

    OE Realty

    Bought with:

    Gina White, 35772

    Coldwell Banker Realty

    Source: Bright MLS,MLS#: MDAA2132130MLS Logo

    Facts & features

    Interior

    Bedrooms & bathrooms
    • Bedrooms: 3
    • Bathrooms: 4
    • Full bathrooms: 2
    • 1/2 bathrooms: 2
    • Main level bathrooms: 1
    Rooms
    • Room types: Dining Room, Primary Bedroom, Bedroom 2, Bedroom 3, Kitchen, Game Room, Family Room, Foyer, Utility Room
    Primary bedroom
    • Level: Upper
    Bedroom 2
    • Level: Upper
    Bedroom 3
    • Level: Upper
    Dining room
    • Level: Main
    Family room
    • Level: Main
    Foyer
    • Level: Lower
    Game room
    • Level: Lower
    Kitchen
    • Level: Main
    Utility room
    • Level: Lower
    Heating
    • Heat Pump, Electric
    Cooling
    • Central Air, Electric
    Appliances
    • Included: Dishwasher, Dryer, Microwave, Oven/Range - Electric, Electric Water Heater
    • Laundry: Hookup, Washer/Dryer Hookups Only
    Features
    • Family Room Off Kitchen, Breakfast Area, Kitchen - Country, Combination Kitchen/Dining, Kitchen Island, Kitchen - Table Space, Eat-in Kitchen, Primary Bath(s), Upgraded Countertops, Open Floorplan, Dry Wall
    • Flooring: Wood
    • Doors: Sliding Glass
    • Windows: Vinyl Clad, Double Pane Windows, Screens
    • Has basement: No
    • Has fireplace: No
    Interior area
    • Total structure area: 2,200
    • Total interior livable area: 2,200 sqft
    • Finished area above ground: 2,200
    • Finished area below ground: 0

    Property

    Parking
    • Total spaces: 1
    • Parking features: Garage Faces Front, Garage Door Opener, Inside Entrance, Off Street, Attached
    • Attached garage spaces: 1
    Accessibility
    • Accessibility features: None
    Features
    • Levels: Three
    • Stories: 3
    • Pool features: Community
    Lot
    • Size: 1,500 Square Feet
    Details
    • Additional structures: Above Grade, Below Grade
    • Parcel number: 020379790242536
    • Zoning: R10
    • Special conditions: Standard

    Construction

    Type & style
    • Home type: Townhouse
    • Architectural style: Colonial
    • Property subtype: Townhouse
    Materials
    • Vinyl Siding
    • Foundation: Slab
    • Roof: Asphalt
    Condition
    • New construction: No
    • Year built: 2017
    Details
    • Builder model: CAMBRIDGE
    • Builder name: LENNAR HOMES

    Utilities & green energy

    • Sewer: Public Sewer
    • Water: Public
    Green energy
    • Energy efficient items: Appliances

    Community & HOA

    Community
    • Subdivision: Tanyard Springs
    HOA
    • Has HOA: Yes
    • Amenities included: Basketball Court, Bike Trail, Clubhouse, Jogging Path, Pool, Tennis Court(s)
    • Services included: Snow Removal, Common Area Maintenance
    • HOA fee: $94 monthly
    • HOA name: TANYARD SPRINGS HOA (ABARIS REALTY MGMT CO.
    Location
    • Region: Burnie

    Financial & listing details

    • Price per square foot: $211/sqft
    • Tax assessed value: $387,900
    • Annual tax amount: $4,650
    • Date on market: 1/9/2026
    • Listing agreement: Exclusive Right To Sell
    • Ownership: Fee Simple

    Price history

    DateEventPrice
    2/13/2026Sold$465,000+1.1%$211/sqft
    Source: Bright MLS #MDAA2132130 Report a problem
    1/30/2026Pending sale$460,000$209/sqft
    Source: Bright MLS #MDAA2132130 Report a problem
    1/17/2026Contingent$460,000$209/sqft
    Source: Bright MLS #MDAA2132130 Report a problem
    1/13/2026Listed for sale$460,000$209/sqft
    Source: Bright MLS #MDAA2132130 Report a problem

    Public tax history

    Tax history is unavailable.

    Neighborhood: 21060

    Nearby schools

    GreatSchools rating
    Schools provided by the listing agent
    • Elementary: Solley
    • Middle: George Fox
    • High: Northeast
    • District: Anne Arundel County Public Schools

    Source: Bright MLS. This data may not be complete. We recommend contacting the local school district to confirm school assignments for this home.

    Get a cash offer in 3 minutes
    Find out how much your home could sell for in as little as 3 minutes with a no-obligation cash offer.
    Estimated market value
    $470,100
    Get a cash offer in 3 minutes
    Find out how much your home could sell for in as little as 3 minutes with a no-obligation cash offer.
    Estimated market value
    $470,100