Skip main navigation
Sold
  • $260,000

    7711 Gullit Way, Indianapolis, IN 46214

    3beds
    1,560sqft
    Residential, Single Family Residence
    Built in 1990
    7,405 Square Feet Lot
    $262,500 Zestimate®
    $167/sqft
    $1,843 Estimated rent

    Home value

    $262,500

    $247,000 - $278,000

    $1,843/mo

    Zestimate® history
    Loading
    Loading...

    Owner options

    List your home for rent

    $1,843/mo

    Rent Zestimate®

    Find your next renter with Zillow Rental Manager. Plus, with online applications, you can quickly screen prospective tenants – for free.

    Learn more

    $1,843/mo

    Rent Zestimate®

    Refinance and save

    $1,622/mo

    Est. payment

    Refinancing to a lower rate could help reduce your monthly payments and save thousands over the life of the loan.

    See today's rates

    $1,622/mo

    Est. payment

    Explore your selling options

    Work with a Zillow partner agent

    Leverage their expertise and Zillow's premium Showcase listings to get your home seen by more buyers.

    Get started

    List with your own agent

    Get your home in front of millions of buyers by listing it on Zillow.

    Learn how to do it

    Sell it yourself

    Take full control of how buyers see your home on Zillow by listing For Sale by Owner (FSBO).

    List your home

    What's special

    Two-car garageSpacious great roomQuiet cul-de-sac lotFully privacy-fenced backyardBeautifully updated brick-front ranch
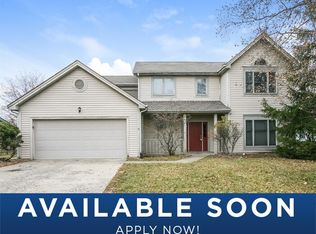
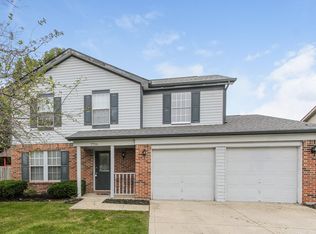
    This beautifully updated brick-front ranch offers the perfect blend of comfort, style, and convenience. Featuring 3 bedrooms and 2 full baths, this move-in ready home has been fully repainted and showcases brand new wood laminate flooring throughout, creating a fresh, modern feel from the moment you walk in. The spacious great room flows seamlessly into the formal dining area and kitchen, providing an open layout that's ideal for both everyday living and entertaining. The kitchen includes a brand new refrigerator and over-the-range microwave, along with ample cabinet and counter space to make meal prep easy. The formal dining area remains open to the great room, allowing for effortless gatherings while still offering a defined space for special occasions. The primary suite features a private bath and generous closet space, while two additional bedrooms provide flexibility for guests, a home office, or hobbies. Some new light fixtures add an updated touch throughout the home. Step outside to enjoy a nicely sized deck overlooking the fully privacy-fenced backyard - perfect for relaxing evenings, pets, or weekend get-togethers. A storage barn offers additional space for lawn equipment, tools, or seasonal items. Complete with a two-car garage and situated on a quiet cul-de-sac lot, this home offers both peace and practicality. Conveniently located near shopping, dining, and major interstates, you'll enjoy easy access to everything you need while coming home to a tucked-away neighborhood setting. This is low-maintenance, single-level living at its best - simply move in and enjoy!

    Zillow last checked:

    Listing updated:

    Listed by:

    Marissa Bryant 317-418-8912,

    Highgarden Real Estate

    Bought with:

    Jessica Green

    CityPlace Realty

    Source: MIBOR as distributed by MLS GRID,MLS#: 22086223MLS Logo

    Facts & features

    Interior

    Bedrooms & bathrooms
    • Bedrooms: 3
    • Bathrooms: 2
    • Full bathrooms: 2
    • Main level bathrooms: 2
    • Main level bedrooms: 3
    Primary bedroom
    • Level: Main
    • Area: 216 Square Feet
    • Dimensions: 18x12
    Bedroom 2
    • Level: Main
    • Area: 144 Square Feet
    • Dimensions: 12x12
    Bedroom 3
    • Level: Main
    • Area: 110 Square Feet
    • Dimensions: 11x10
    Dining room
    • Level: Main
    • Area: 108 Square Feet
    • Dimensions: 12x9
    Foyer
    • Level: Main
    • Area: 24 Square Feet
    • Dimensions: 6x4
    Great room
    • Level: Main
    • Area: 378 Square Feet
    • Dimensions: 21x18
    Kitchen
    • Level: Main
    • Area: 108 Square Feet
    • Dimensions: 12x9
    Laundry
    • Level: Main
    • Area: 40 Square Feet
    • Dimensions: 8x5
    Heating
    • Forced Air
    Cooling
    • Central Air
    Appliances
    • Included: Dishwasher, Dryer, Disposal, MicroHood, Electric Oven, Refrigerator, Washer
    • Laundry: Laundry Room
    Features
    • Attic Access, Breakfast Bar, Entrance Foyer, Ceiling Fan(s), Walk-In Closet(s)
    • Windows: Wood Work Painted
    • Has basement: No
    • Attic: Access Only
    Interior area
    • Total structure area: 1,560
    • Total interior livable area: 1,560 sqft

    Property

    Parking
    • Total spaces: 2
    • Parking features: Attached, Concrete, Garage Door Opener
    • Attached garage spaces: 2
    Features
    • Levels: One
    • Stories: 1
    • Patio & porch: Covered, Deck
    • Fencing: Fenced,Full,Privacy
    Lot
    • Size: 7,405 Square Feet
    • Features: Cul-De-Sac, Sidewalks, Mature Trees
    Details
    • Additional structures: Storage
    • Parcel number: 490534114010000900
    • Special conditions: Estate
    • Horse amenities: None

    Construction

    Type & style
    • Home type: SingleFamily
    • Architectural style: Ranch
    • Property subtype: Residential, Single Family Residence
    Materials
    • Vinyl With Brick
    • Foundation: Slab
    Condition
    • Updated/Remodeled
    • New construction: No
    • Year built: 1990

    Utilities & green energy

    • Water: Public

    Community & HOA

    Community
    • Subdivision: West Wood
    HOA
    • Has HOA: No
    Location
    • Region: Indianapolis

    Financial & listing details

    • Price per square foot: $167/sqft
    • Tax assessed value: $221,500
    • Annual tax amount: $2,400
    • Date on market: 2/26/2026
    • Cumulative days on market: 4 days

    Price history

    DateEventPrice
    4/1/2026Sold$260,000$167/sqft
    Source: MIBOR as distributed by MLS GRID #22086223 Report a problem
    3/1/2026Pending sale$260,000$167/sqft
    Source: MIBOR as distributed by MLS GRID #22086223 Report a problem
    2/26/2026Listed for sale$260,000$167/sqft
    Source: MIBOR as distributed by MLS GRID #22086223 Report a problem

    Public tax history

    YearProperty taxesTax assessment
    2025$2,400 +10.1%$221,500 +7.8%
    2024$2,180 +6.9%$205,500 +9.1%
    2023$2,039 +12.3%$188,300 +7.5%
    2022$1,816 +3.6%$175,100 +24.8%
    2021$1,753 +12.4%$140,300 +3.2%
    2020$1,560 +28.1%$136,000 +10.8%
    2019$1,218 +0.5%$122,700 +13.2%
    2018$1,212 -2.7%$108,400 +2.9%
    2017$1,246 +11.2%$105,300 +1.8%
    2016$1,120 +12.8%$103,400 +4.1%
    2014$993 +4.4%$99,300 +2%
    2013$951 $97,400 +2.4%
    2012$951 $95,100 -5.3%
    2011-- $100,400 -4.4%
    2010$1,050 +7.2%$105,000 +3.7%
    2009$979 $101,300 -10.4%
    2007-- $113,100 +3.3%
    2006-- $109,500 +17.6%
    2005-- $93,100
    2004-- $93,100
    2003-- $93,100 +42.1%
    2002-- $65,500 +200%
    2001-- $21,830
    2000-- $21,830
    Find assessor info on the county website

    Neighborhood: Chapel Hill-Ben Davis

    Nearby schools

    GreatSchools rating
    Get a cash offer in 3 minutes
    Find out how much your home could sell for in as little as 3 minutes with a no-obligation cash offer.
    Estimated market value
    $262,500
    Get a cash offer in 3 minutes
    Find out how much your home could sell for in as little as 3 minutes with a no-obligation cash offer.
    Estimated market value
    $262,500