Nestled in the charming community of Hayfield Farm, this exquisite Colonial home offers a perfect blend of timeless elegance and modern comfort. Built in 1968, this residence has been thoughtfully maintained, showcasing its classic architectural style while providing all the conveniences of contemporary living. As you step inside, you are greeted by a warm and inviting atmosphere, accentuated by the rich character of the home. The spacious layout encompasses 1,780 square feet of finished living space, featuring four generously sized bedrooms and two and a half bathrooms. The heart of the home is the cozy living area, where two wood-burning fireplaces create a perfect setting for intimate gatherings or quiet evenings at home. The kitchen, designed for both functionality and style, is ready to inspire culinary creativity. Retreat to the serene primary suite, a personal sanctuary that offers comfort and privacy. The additional bedrooms provide flexibility for guests, a home office, or a creative space, ensuring that every need is met. The lower level features a full finished basement, providing endless possibilities for customization. Think of a home gym, media room, or additional storage. Step outside to discover a beautifully landscaped back yard. the community amenities that elevate this property to a lifestyle of leisure. Enjoy sunny afternoons by the community pool, perfect for relaxation and socializing with neighbors. The beautifully landscaped surroundings and friendly atmosphere of Hayfield Farm create a sense of belonging that is hard to find. Parking is a breeze with an attached carport and a paved driveway, ensuring convenience for you and your guests. The 0.19-acre lot offers a manageable outdoor space, allowing for easy maintenance while still providing room for outdoor activities. This home is not just a place to live; it's a lifestyle choice that embodies comfort, community, and charm. Experience the best of suburban living in Hayfield Farm, where every detail has been considered to create a warm and inviting retreat. Don't miss the opportunity to make this exceptional property your own.
For sale
$930,000
7711 Hayfield Rd, Alexandria, VA 22315
4beds
1,848sqft
Single Family Residence
Built in 1968
8,477 Square Feet Lot
$-- Zestimate®
$503/sqft
$-- HOA
What's special
Paved drivewayAttached carportFull finished basementTwo wood-burning fireplacesFour generously sized bedroomsManageable outdoor spaceSerene primary suite
- 4 days
- 534
- 27
Zillow last checked:
Listing updated:
Listed by:
Alexandra Holden 703-731-3123,
Keller Williams Realty 703-636-7300
Source: Bright MLS,MLS#: VAFX2339306
Facts & features
Interior
Bedrooms & bathrooms
- Bedrooms: 4
- Bathrooms: 3
- Full bathrooms: 2
- 1/2 bathrooms: 1
- Main level bathrooms: 3
- Main level bedrooms: 4
Heating
- Forced Air, Natural Gas
Cooling
- Ceiling Fan(s), Central Air, Electric
Appliances
- Included: Gas Water Heater
- Laundry: In Basement
Features
- Basement: Exterior Entry,Interior Entry,Full,Connecting Stairway,Walk-Out Access
- Number of fireplaces: 2
- Fireplace features: Wood Burning
Interior area
- Total structure area: 1,848
- Total interior livable area: 1,848 sqft
- Finished area above ground: 1,848
Property
Parking
- Total spaces: 1
- Parking features: Driveway, Attached Carport, On Street
- Carport spaces: 1
- Has uncovered spaces: Yes
Accessibility
- Accessibility features: Other
Features
- Levels: Three
- Stories: 3
- Pool features: Community
Lot
- Size: 8,477 Square Feet
Details
- Additional structures: Above Grade
- Parcel number: 1002 02 0305
- Zoning: 131
- Special conditions: Standard
Construction
Type & style
- Home type: SingleFamily
- Architectural style: Colonial
- Property subtype: Single Family Residence
Materials
- Vinyl Siding
- Foundation: Block
Condition
- New construction: No
- Year built: 1968
Utilities & green energy
- Sewer: Public Sewer
- Water: Public
Community & HOA
Community
- Subdivision: Hayfield Farm
HOA
- Has HOA: No
Location
- Region: Alexandria
Financial & listing details
- Price per square foot: $503/sqft
- Tax assessed value: $781,520
- Annual tax amount: $9,015
- Date on market: 9/10/2026
- Listing agreement: Exclusive Right To Sell
- Ownership: Fee Simple
Estimated market value
Not available
Estimated sales range
Not available
Not available
Price history
| Date | Event | Price |
|---|---|---|
| 9/10/2026 | Listed for sale | $930,000+75.5%$503/sqft |
Source:  Bright MLS #VAFX2339306 Report a problem Bright MLS #VAFX2339306 Report a problem | ||
| 5/15/2017 | Sold | $530,000$287/sqft |
Source: Public Record Report a problem | ||
| 4/2/2017 | Pending sale | $530,000$287/sqft |
Source: Keller Williams - Manassas #FX9901483 Report a problem | ||
| 3/30/2017 | Listed for sale | $530,000$287/sqft |
Source: Keller Williams Realty/Lee Beaver & Assoc. #FX9901483 Report a problem | ||
Public tax history
| Year | Property taxes | Tax assessment |
|---|---|---|
| 2025 | $8,589 +7.7% | $742,960 +7.9% |
| 2024 | $7,974 +5.9% | $688,290 +3.1% |
| 2023 | $7,533 +5.9% | $667,490 +7.3% |
| 2022 | $7,114 | $622,120 +5.9% |
| 2021 | -- | $587,480 +7.4% |
| 2020 | $6,471 +4.5% | $546,760 +4.5% |
| 2019 | $6,192 +2.9% | $523,180 +2.9% |
| 2018 | $6,015 +5.4% | $508,230 +3.4% |
| 2017 | $5,707 +0.2% | $491,540 |
| 2016 | $5,694 +3.8% | $491,540 |
| 2015 | $5,486 +1% | $491,540 +0.8% |
| 2014 | $5,430 | $487,610 +8.4% |
| 2013 | -- | $449,720 +6% |
| 2012 | -- | $424,450 -1.1% |
| 2011 | -- | $429,020 -3.5% |
| 2010 | -- | $444,550 -6.2% |
| 2009 | -- | $473,940 -7.5% |
| 2008 | -- | $512,640 +1.2% |
| 2007 | -- | $506,460 +72.4% |
| 2003 | -- | $293,855 +19% |
| 2002 | -- | $246,935 +14.3% |
| 2001 | -- | $216,015 |
Find assessor info on the county website
Monthly payment
Est. payment
Payment breakdown
Explore the cost of this home by adjusting the details. Changes won't be saved.Climate risks
Neighborhood: Franconia
Nearby schools
Schools provided by the listing agent
- High: Hayfield
- District: Fairfax County Public Schools
Source: Bright MLS. This data may not be complete. We recommend contacting the local school district to confirm school assignments for this home.
Similar homes
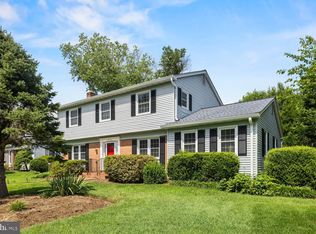
- $849,9904 bd3 ba2.2k sqft6126 Redwood Ln, Alexandria, VA 22310For Sale
 MLS ID #VAFX2334712, Darius Mahdavi, Samson Properties. Bright MLS
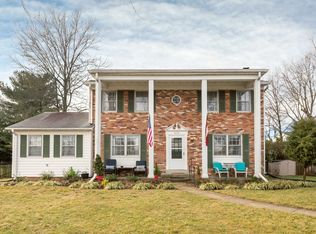
 - $869,0004 bd3 ba1.9k sqft101 N Earley St, Alexandria, VA 22304For Sale
 MLS ID #VAAX2066176, Joy Mallonee, KW Metro Center. Bright MLS
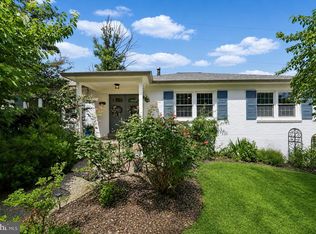
 - $875,0005 bd4 ba2.4k sqft8109 Overton Ct, Springfield, VA 22153For Sale
 MLS ID #VAFX2330760, Dina Braun, eXp Realty LLC. Bright MLS
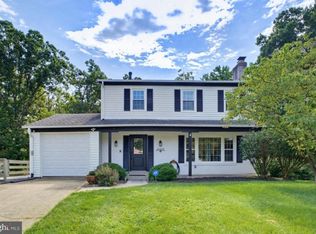
 - $939,0005 bd3 ba2.3k sqft8707 Parry Ln, Alexandria, VA 22308For Sale
 MLS ID #VAFX2340144, Tracy Dunn, Corcoran McEnearney. Bright MLS
 - $899,9994 bd3 ba1.7k sqft1501 Alexandria Ave, Alexandria, VA 22308For SaleMLS ID #VAFX2328886, Sheena Saydam, Keller Williams Capital Properties. Bright MLS
- $900,0004 bd3 ba2.4k sqft1516 N Chambliss St, Alexandria, VA 22312For SaleMLS ID #VAAX2064206, Laurie Gessaman, Pearson Smith Realty, LLC. Bright MLS
- $814,9904 bd4 ba2.5k sqft6240 Windham Hill Run, Alexandria, VA 22315For SaleMLS ID #VAFX2337122, Sue Chong, Samson Properties. Bright MLS
- $790,0004 bd3 ba2.2k sqft7223 Ashview Dr, Springfield, VA 22153For SaleMLS ID #VAFX2340534, Nina Landes, KW Metro Center. Bright MLS
- $890,0005 bd4 ba1.9k sqft9501 Tregaron Pl, Burke, VA 22015For SaleMLS ID #VAFX2340654, Danielle DuBois, Long & Foster Real Estate, Inc.. Bright MLS
- $849,0003 bd3 ba2.3k sqft6900 Spur Rd, Springfield, VA 22153For SaleMLS ID #VAFX2330796, Nicole Dash, eXp Realty LLC. Bright MLS
- $930,0004 bd3 ba2.2k sqft4912 Virginia St, Alexandria, VA 22312For SaleMLS ID #VAFX2323178, Matt Ferris, Redfin Corporation. Bright MLS
- $850,0004 bd3 ba1.9k sqft5319 Stonington Dr, Fairfax, VA 22032For SaleMLS ID #VAFX2339910, Cathy DeLoach, Long & Foster Real Estate, Inc.. Bright MLS
- $899,9904 bd3 ba2.3k sqft10102 Spring Lake Ter, Fairfax, VA 22030For SaleMLS ID #VAFC2008870, Uday Kammula, Spring Hill Real Estate, LLC.. Bright MLS
- $840,0004 bd3 ba2.4k sqft2504 Stirrup Ln, Alexandria, VA 22308For SaleMLS ID #VAFX2335970, Lana De Moraes Africano, Compass. Bright MLS
- $765,0004 bd3 ba2.4k sqft4216 Jackson Pl, Alexandria, VA 22309For SaleMLS ID #VAFX2327102, Carrie Shokraei, Samson Properties. Bright MLS
- $815,0005 bd3 ba2.2k sqft8410 Bound Brook Ln, Alexandria, VA 22309For SaleMLS ID #VAFX2338724, Jamie Test, Compass. Bright MLS
- $1,025,0005 bd3 ba2.5k sqft9301 Santayana Dr, Fairfax, VA 22031For SaleMLS ID #VAFX2338620, Sarah Harrington, Long & Foster Real Estate, Inc.. Bright MLS
- $785,0003 bd2 ba1.7k sqft7712 Frances Dr, Alexandria, VA 22306For SaleMLS ID #VAFX2334332, Kyle Toomey, Compass. Bright MLS
- $1,210,0004 bd3 ba1.9k sqft2312 Valley Dr, Alexandria, VA 22302For SaleMLS ID #VAAX2064884, Jessica Richardson, Compass. Bright MLS
- $795,0004 bd3 ba2.4k sqft6816 Rock Creek Ct, Alexandria, VA 22306For SaleMLS ID #VAFX2291324, Wayne Mattson, Century 21 Redwood Realty. Bright MLS
