Welcome to 7711 Hennepin Ct, a thoughtfully maintained home tucked at the end of a quiet cul-de-sac in sought-after Hanover. Backing to mature trees, this property offers a private, peaceful setting paired with a functional layout designed for both everyday living and effortless entertaining. The main level features a seamless flow between the living and dining spaces, anchored by a cozy fireplace and a well-appointed kitchen with a double oven, ideal for both weeknight meals and hosting. Just off the main living area, step onto the composite deck (2023), creating an easy extension of your living space and the perfect spot to unwind or gather while enjoying the wooded backdrop. Upstairs, generously sized bedrooms provide comfort and flexibility, including a private primary suite designed for relaxation. The upper level is complete with brand new carpet (2026), while the entire interior has been freshly painted (April 2026), offering a crisp, move-in ready feel throughout. The finished lower level adds valuable additional living space, featuring a bonus bedroom ideal for guests, a home office, or flexible use to fit your needs. Additional updates include a new HVAC system (2025), providing improved efficiency and peace of mind for years to come. Conveniently located with easy access to major commuter routes, shopping, dining, and entertainment, this home is just minutes from Fort Meade, Baltimore, and Washington, D.C., offering the perfect balance of accessibility and a quiet neighborhood setting.
Sold for $805,000
$805,000
7711 Hennepin Ct, Hanover, MD 21076
5beds
4,410sqft
Single Family Residence
Built in 2006
7,511 Square Feet Lot
$805,100 Zestimate®
$183/sqft
$3,690 Estimated rent
Home value
$805,100
$757,000 - $853,000
$3,690/mo
Zestimate® history
Owner options
List your home for rent
$3,690/mo
Rent Zestimate®
Find your next renter with Zillow Rental Manager. Plus, with online applications, you can quickly screen prospective tenants – for free.
$3,690/mo
Rent Zestimate®
Refinance and save
$4,992/mo
Est. payment
Refinancing to a lower rate could help reduce your monthly payments and save thousands over the life of the loan.
$4,992/mo
Est. payment
Explore your selling options
Work with a Zillow partner agent
Leverage their expertise and Zillow's premium Showcase listings to get your home seen by more buyers.
Get startedList with your own agent
Get your home in front of millions of buyers by listing it on Zillow.
Learn how to do itSell it yourself
Take full control of how buyers see your home on Zillow by listing For Sale by Owner (FSBO).
List your homeWhat's special
Cozy fireplacePrivate peaceful settingComposite deckBacking to mature treesQuiet neighborhood settingGenerously sized bedrooms
Zillow last checked:
Listing updated:
Listed by:
Robert Storer 240-876-5569,
Keller Williams Realty Centre,
Co-Listing Agent: Gary R Ahrens 410-978-6541,
Keller Williams Realty Centre
Bought with:
Alvin Aluvathingal, 670857
ExecuHome Realty
Source: Bright MLS,MLS#: MDAA2137070
Facts & features
Interior
Bedrooms & bathrooms
- Bedrooms: 5
- Bathrooms: 4
- Full bathrooms: 3
- 1/2 bathrooms: 1
- Main level bathrooms: 1
Rooms
- Room types: Living Room, Dining Room, Primary Bedroom, Bedroom 2, Bedroom 3, Bedroom 4, Bedroom 5, Kitchen, Family Room, Breakfast Room, Bathroom 2, Bathroom 3, Bonus Room, Primary Bathroom
Primary bedroom
- Features: Flooring - Carpet
- Level: Upper
Bedroom 2
- Features: Flooring - Carpet
- Level: Upper
Bedroom 3
- Features: Flooring - Carpet
- Level: Upper
Bedroom 4
- Features: Flooring - Carpet
- Level: Upper
Bedroom 5
- Features: Flooring - Carpet
- Level: Lower
Primary bathroom
- Level: Upper
Bathroom 2
- Level: Upper
Bathroom 3
- Level: Lower
Bonus room
- Level: Lower
Breakfast room
- Features: Flooring - HardWood
- Level: Main
Dining room
- Features: Flooring - HardWood
- Level: Main
Family room
- Features: Fireplace - Gas, Ceiling Fan(s), Flooring - HardWood
- Level: Main
Kitchen
- Features: Flooring - HardWood
- Level: Main
Living room
- Features: Flooring - HardWood
- Level: Main
Heating
- Forced Air, Natural Gas
Cooling
- Central Air, Electric
Appliances
- Included: Dishwasher, Disposal, Microwave, Refrigerator, Oven/Range - Gas, Oven, Washer, Dryer, Gas Water Heater
- Laundry: Upper Level
Features
- Dining Area, Kitchen Island, Ceiling Fan(s), Attic
- Flooring: Carpet
- Doors: Storm Door(s)
- Basement: Finished,Exterior Entry,Connecting Stairway
- Number of fireplaces: 1
- Fireplace features: Gas/Propane
Interior area
- Total structure area: 4,410
- Total interior livable area: 4,410 sqft
- Finished area above ground: 2,954
- Finished area below ground: 1,456
Property
Parking
- Total spaces: 2
- Parking features: Garage Faces Front, Garage Door Opener, Asphalt, Attached, Driveway
- Attached garage spaces: 2
- Has uncovered spaces: Yes
Accessibility
- Accessibility features: Stair Lift
Features
- Levels: Three
- Stories: 3
- Patio & porch: Deck
- Pool features: Community
Lot
- Size: 7,511 Square Feet
Details
- Additional structures: Above Grade, Below Grade
- Parcel number: 020414590222570
- Zoning: R2
- Special conditions: Standard
Construction
Type & style
- Home type: SingleFamily
- Architectural style: Colonial
- Property subtype: Single Family Residence
Materials
- Brick, Combination, Vinyl Siding
- Foundation: Other
Condition
- New construction: No
- Year built: 2006
Details
- Builder model: The Annapolis
Utilities & green energy
- Sewer: Public Sewer
- Water: Public
Community & HOA
Community
- Security: Non-Monitored
- Subdivision: Chapel Ridge
HOA
- Has HOA: Yes
- HOA fee: $85 monthly
- HOA name: VILLAGES OF DORCHESTER
Location
- Region: Hanover
Financial & listing details
- Price per square foot: $183/sqft
- Tax assessed value: $631,667
- Annual tax amount: $7,077
- Date on market: 4/30/2026
- Listing agreement: Exclusive Right To Sell
- Exclusions: Treadmill
- Ownership: Fee Simple
Price history
| Date | Event | Price |
|---|---|---|
| 6/2/2026 | Sold | $805,000+8.8%$183/sqft |
Source:  Bright MLS #MDAA2137070 Report a problem Bright MLS #MDAA2137070 Report a problem | ||
| 5/6/2026 | Pending sale | $740,000$168/sqft |
Source: Bright MLS #MDAA2137070 Report a problem | ||
| 4/30/2026 | Listed for sale | $740,000+12.5%$168/sqft |
Source: Bright MLS #MDAA2137070 Report a problem | ||
| 1/1/2015 | Sold | $657,500+19%$149/sqft |
Source:  Long & Foster Broker Feed #MDAA130578_100 Report a problem Long & Foster Broker Feed #MDAA130578_100 Report a problem | ||
| 5/19/2008 | Sold | $552,550-18.4%$125/sqft |
Source: Public Record Report a problem | ||
| 2/8/2007 | Sold | $677,500$154/sqft |
Source: Public Record Report a problem | ||
Public tax history
| Year | Property taxes | Tax assessment |
|---|---|---|
| 2025 | $6,284 -0.5% | $610,700 +5.9% |
| 2024 | $6,314 +6.6% | $576,600 +6.3% |
| 2023 | $5,924 +11.5% | $542,500 +6.7% |
| 2022 | $5,313 +2.9% | $508,400 +2.9% |
| 2021 | $5,163 +2.9% | $494,033 +3% |
| 2020 | $5,017 +3% | $479,667 +3.1% |
| 2019 | $4,872 +5.6% | $465,300 +2.2% |
| 2018 | $4,615 +1.8% | $455,100 +2.3% |
| 2017 | $4,535 | $444,900 +2.3% |
| 2016 | -- | $434,700 |
| 2015 | -- | $434,700 |
| 2014 | -- | $434,700 -10.6% |
| 2013 | -- | $486,000 |
| 2012 | -- | $486,000 |
| 2011 | -- | $486,000 -29.9% |
| 2010 | -- | $693,200 +13.1% |
| 2009 | -- | $613,146 +15% |
| 2008 | -- | $533,093 +948% |
| 2007 | -- | $50,870 +22% |
| 2006 | -- | $41,702 |
Find assessor info on the county website
Neighborhood: 21076
Nearby homes
- $855,6005 bd4 ba3.3k sqft7709 Hennepin Ct, Hanover, MD 21076Off Market
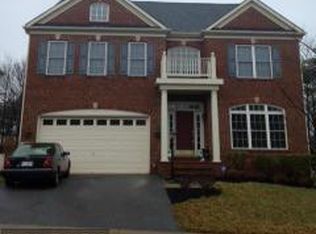
- $801,8006 bd4 ba3.4k sqft7713 Hennepin Ct, Hanover, MD 21076Off Market
- $818,000-- bd3 ba3.7k sqft7707 Hennepin Ct, Hanover, MD 21076Off Market
- $741,8005 bd4 ba2.9k sqft7715 Hennepin Ct, Hanover, MD 21076Off Market

- $861,2005 bd5 ba5.1k sqft7708 Hennepin Ct, Hanover, MD 21076Off Market
- $792,6007 bd5 ba3.7k sqft7705 Hennepin Ct, Hanover, MD 21076Off Market
- $820,3005 bd5 ba3.3k sqft7706 Hennepin Ct, Hanover, MD 21076Off Market
- $854,5005 bd4 ba3.8k sqft7710 Hennepin Ct, Hanover, MD 21076Off Market
Nearby schools
GreatSchools rating
- 4/10Hebron - Harman Elementary SchoolGrades: PK-5Distance: 0.5 mi
- 5/10MacArthur Middle SchoolGrades: 6-8Distance: 2.9 mi
- 10/10Chesapeake Science Point Public Charter SchoolGrades: PK-12Distance: 1.4 mi
Schools provided by the listing agent
- District: Anne Arundel County Public Schools
Source: Bright MLS. This data may not be complete. We recommend contacting the local school district to confirm school assignments for this home.
Get a cash offer in 3 minutes
Find out how much your home could sell for in as little as 3 minutes with a no-obligation cash offer.
Estimated market value
$805,100
Get a cash offer in 3 minutes
Find out how much your home could sell for in as little as 3 minutes with a no-obligation cash offer.
Estimated market value
$805,100
- Maryland
- Anne Arundel County
- Hanover
- 21076
- 7711 Hennepin Ct
Nearby cities
Nearby zip codes
Other Hanover Topics
