Introducing 7711 Hidden Meadow Terrace, a rarely available end-unit townhome in the highly sought-after River Falls community of Potomac, Maryland. Offering secluded wooded views and over 5,000 square feet of refined living space, this residence boasts four generously sized bedrooms and five full bathrooms over three finished levels. Enter through the front gate and ascend to the covered entryway, which offers a warm and welcoming introduction to the home’s main entrance. Inside, the foyer greets you with marble flooring and showcases nine-foot ceilings that extend throughout the main and upper levels. The modern kitchen is equipped with top-of-the-line stainless steel appliances, including a four-burner gas range, ample cabinetry, a center island with additional storage, and a cozy eat-in area. A dedicated pantry offers convenient organization, and access to both the garage and outdoor deck is available from the side and rear entrances. Hardwood flooring continues from the kitchen throughout the remainder of the main level, creating a seamless and warm aesthetic. Just beyond the kitchen, the open dining area provides an ideal setting for larger gatherings. Centered by an elegant chandelier, this space is filled with natural light from side windows and French doors that lead directly to the deck. Detailed dental molding and chair rail trim wrap the room, while sliding doors allow it to be enclosed from the main foyer. The family room offers a generous lounge area, beautifully surrounded by windows of the wooded backyard, providing access to the completely remodeled deck. A striking marble fireplace surround serves as the focal point of the space, further enhanced by refined dental molding. For more formal entertaining, the living room provides an additional gathering area with custom built-in wood cabinetry, gas fireplace, wet bar with additional cabinetry and a beverage refrigerator. An office with built-in shelving provides the perfect setup for those working from home, conveniently connected to a main level full bathroom. Continue to the upper level, where three bedrooms—each with its own en-suite bathroom—provide comfort and privacy. The primary suite is truly impressive, offering a private balcony that overlooks serene backyard views. This expansive retreat features numerous windows that fill the space with natural light, dual walk-in closets, and a generous dressing area complete with built-in cabinetry and a linen closet. The spa-inspired bathroom is appointed with dual vanities, a walk-in shower, and a soaking tub. Further down the hall, an upper-level laundry room adds ease to your daily routine. Two additional bedrooms complete this level, each featuring walk-in closets and ensuite bathrooms, perfectly suited for family or guests. The fully finished lower level offers a fantastic layout, including a walkout to the backyard. A spacious recreation room features a fireplace and provides an ideal setting for relaxed lounging. This level also includes a fourth bedroom, complete with a full bathroom. A large storage room enhances functionality, offering space for every seasonal or oversized item. Outdoor living is exceptional, with an expansive deck that wraps along the side of the home, a generous lower level brick patio, and a fenced yard. Discover low-maintenance living in one of Potomac’s most desirable neighborhoods. With direct access to nearby trails and Great Falls National Park, this location offers a fabulous outdoor lifestyle. Potomac Village is just minutes away, and major commuter routes—including Clara Barton Parkway and I-495—are close at hand. Residents of River Falls enjoy a vibrant community with a clubhouse, tennis courts, playground, and a summer swim club available for membership. With one of the largest floor plans in the River Falls townhome community, this home stands out as a unique find and will not be available for long. Do not miss this opportunity to make this your home.
Sold for $1,540,000
$1,540,000
7711 Hidden Meadow Ter, Potomac, MD 20854
4beds
5,020sqft
Townhouse
Built in 1994
5,273 Square Feet Lot
$1,547,100 Zestimate®
$307/sqft
$7,012 Estimated rent
Home value
$1,547,100
$1.42M - $1.69M
$7,012/mo
Zestimate® history
Owner options
List your home for rent
$7,012/mo
Rent Zestimate®
Find your next renter with Zillow Rental Manager. Plus, with online applications, you can quickly screen prospective tenants – for free.
$7,012/mo
Rent Zestimate®
Refinance and save
$10,003/mo
Est. payment
Refinancing to a lower rate could help reduce your monthly payments and save thousands over the life of the loan.
$10,003/mo
Est. payment
Explore your selling options
Work with a Zillow partner agent
Leverage their expertise and Zillow's premium Showcase listings to get your home seen by more buyers.
Get startedList with your own agent
Get your home in front of millions of buyers by listing it on Zillow.
Learn how to do itSell it yourself
Take full control of how buyers see your home on Zillow by listing For Sale by Owner (FSBO).
List your homeWhat's special
Zillow last checked:
Listing updated:
Listed by:
Lisa Stransky 202-368-6060,
Washington Fine Properties, LLC
Bought with:
Anne Killeen, SP00094539
Washington Fine Properties, LLC
Source: Bright MLS,MLS#: MDMC2210390
Facts & features
Interior
Bedrooms & bathrooms
- Bedrooms: 4
- Bathrooms: 5
- Full bathrooms: 5
- Main level bathrooms: 1
Basement
- Area: 1888
Heating
- Forced Air, Heat Pump, Natural Gas
Cooling
- Other, Electric
Appliances
- Included: Stainless Steel Appliance(s), Gas Water Heater
- Laundry: Upper Level
Features
- Built-in Features, Ceiling Fan(s), Dining Area, Eat-in Kitchen, Kitchen - Gourmet, Kitchen Island, Pantry, Walk-In Closet(s), 9'+ Ceilings
- Flooring: Hardwood, Carpet
- Basement: Finished,Walk-Out Access
- Number of fireplaces: 3
Interior area
- Total structure area: 5,504
- Total interior livable area: 5,020 sqft
- Finished area above ground: 3,616
- Finished area below ground: 1,404
Property
Parking
- Total spaces: 1
- Parking features: Garage Faces Front, Attached
- Attached garage spaces: 1
Accessibility
- Accessibility features: None
Features
- Levels: Three
- Stories: 3
- Patio & porch: Deck, Wrap Around
- Pool features: Community
Lot
- Size: 5,273 Square Feet
Details
- Additional structures: Above Grade, Below Grade
- Parcel number: 161002844405
- Zoning: R200
- Special conditions: Standard
Construction
Type & style
- Home type: Townhouse
- Architectural style: Colonial
- Property subtype: Townhouse
Materials
- Brick
- Foundation: Other
Condition
- New construction: No
- Year built: 1994
Utilities & green energy
- Sewer: Public Sewer
- Water: Public
Community & HOA
Community
- Subdivision: River Falls
HOA
- Has HOA: Yes
- Services included: Snow Removal, Trash
- HOA fee: $676 quarterly
Location
- Region: Potomac
Financial & listing details
- Price per square foot: $307/sqft
- Tax assessed value: $1,471,600
- Annual tax amount: $17,476
- Date on market: 12/8/2025
- Listing agreement: Exclusive Right To Sell
- Ownership: Fee Simple
Price history
| Date | Event | Price |
|---|---|---|
| 4/27/2026 | Sold | $1,540,000-3.8%$307/sqft |
Source:  Bright MLS #MDMC2210390 Report a problem Bright MLS #MDMC2210390 Report a problem | ||
| 3/30/2026 | Pending sale | $1,600,000$319/sqft |
Source: Bright MLS #MDMC2210390 Report a problem | ||
| 3/24/2026 | Contingent | $1,600,000$319/sqft |
Source: Bright MLS #MDMC2210390 Report a problem | ||
| 3/24/2026 | Pending sale | $1,600,000$319/sqft |
Source: Bright MLS #MDMC2210390 Report a problem | ||
| 3/19/2026 | Contingent | $1,600,000$319/sqft |
Source: Bright MLS #MDMC2210390 Report a problem | ||
| 1/26/2026 | Price change | $1,600,000-3%$319/sqft |
Source: Bright MLS #MDMC2210390 Report a problem | ||
| 12/9/2025 | Listed for sale | $1,650,000+57.1%$329/sqft |
Source: Bright MLS #MDMC2210390 Report a problem | ||
| 8/10/2018 | Sold | $1,050,000-8.7%$209/sqft |
Source: Public Record Report a problem | ||
| 7/26/2018 | Pending sale | $1,150,000$229/sqft |
Source: Long & Foster Real Estate, Inc. #MC10227923 Report a problem | ||
| 7/22/2018 | Listed for sale | $1,150,000$229/sqft |
Source: Long & Foster Real Estate, Inc. #MC10227923 Report a problem | ||
| 7/21/2018 | Pending sale | $1,150,000$229/sqft |
Source: Long & Foster Real Estate, Inc. #MC10227923 Report a problem | ||
| 5/3/2018 | Listed for sale | $1,150,000+5.6%$229/sqft |
Source: Long & Foster Real Estate, Inc. #1000477188 Report a problem | ||
| 12/5/2017 | Listing removed | $1,089,000$217/sqft |
Source: W.C. & A.N. Miller, Realtors, A Long & Foster Co. #1000052707 Report a problem | ||
| 10/9/2017 | Price change | $1,089,000-4.4%$217/sqft |
Source: W.C. & A.N. Miller, Realtors, A Long & Foster Co. #MC9964738 Report a problem | ||
| 6/2/2017 | Listed for sale | $1,139,000+18%$227/sqft |
Source: W.C. & A.N. Miller, Realtors, A Long & Foster Co. #MC9964738 Report a problem | ||
| 1/29/2001 | Sold | $965,000+2.8%$192/sqft |
Source: Public Record Report a problem | ||
| 6/14/2000 | Sold | $939,000+15.1%$187/sqft |
Source: Public Record Report a problem | ||
| 3/11/1994 | Sold | $815,707$162/sqft |
Source: Public Record Report a problem | ||
Public tax history
| Year | Property taxes | Tax assessment |
|---|---|---|
| 2025 | $17,476 +12.1% | $1,471,600 +8.7% |
| 2024 | $15,586 +9.4% | $1,353,900 +9.5% |
| 2023 | $14,244 +15.4% | $1,236,200 +10.5% |
| 2022 | $12,343 +0.1% | $1,118,500 |
| 2021 | $12,331 -0.1% | $1,118,500 |
| 2020 | $12,339 -1% | $1,118,500 -1% |
| 2019 | $12,459 -0.2% | $1,129,900 |
| 2018 | $12,482 -2.3% | $1,129,900 |
| 2017 | $12,770 +2.8% | $1,129,900 -1.5% |
| 2016 | $12,419 | $1,146,800 +1.5% |
| 2015 | $12,419 | $1,130,033 +1.5% |
| 2014 | $12,419 | $1,113,267 +1.5% |
| 2013 | -- | $1,096,500 |
| 2012 | -- | $1,096,500 |
| 2011 | -- | $1,096,500 -11.9% |
| 2010 | -- | $1,244,660 +5% |
| 2009 | -- | $1,185,002 +5.3% |
| 2008 | -- | $1,125,346 +5.6% |
| 2007 | -- | $1,065,690 +7.1% |
| 2006 | -- | $994,690 +7.7% |
| 2005 | -- | $923,690 +8.3% |
| 2004 | -- | $852,690 |
| 2003 | -- | $852,690 +13.7% |
| 2002 | -- | $750,010 +7.3% |
| 2001 | -- | $698,670 |
Find assessor info on the county website
Neighborhood: 20854
Nearby homes
- $1,512,7504 bd4 ba3.2k sqft7709 Hidden Meadow Ter, Potomac, MD 20854Sold
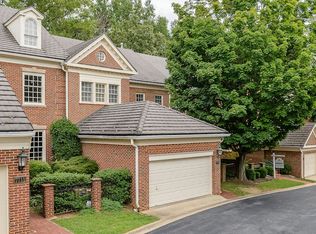
- $10-- bd-- ba-- sqft7713 Hidden Meadow Ter, Potomac, MD 20854Off Market
- $1,443,9004 bd4 ba4.6k sqft7707 Hidden Meadow Ter, Potomac, MD 20854Off Market
- $1,465,2004 bd3 ba3.3k sqft7705 Hidden Meadow Ter, Potomac, MD 20854Off Market
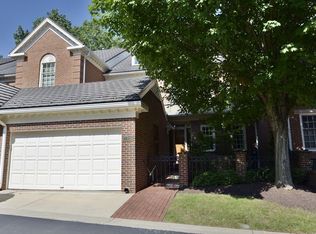
- $1,527,0005 bd5 ba5.3k sqft7703 Hidden Meadow Ter, Potomac, MD 20854Off Market
- $1,438,000-- bd3 ba3.3k sqft7701 Hidden Meadow Ter, Potomac, MD 20854Off Market
- $1,662,5005 bd5 ba4.8k sqft10801 Hidden Trail Ct, Potomac, MD 20854Off Market
- $1,457,0004 bd4 ba3.2k sqft10803 Hidden Trail Ct, Potomac, MD 20854Off Market
Nearby schools
GreatSchools rating
- 9/10Carderock Springs Elementary SchoolGrades: K-5Distance: 2.7 mi
- 10/10Thomas W. Pyle Middle SchoolGrades: 6-8Distance: 5 mi
- 9/10Walt Whitman High SchoolGrades: 9-12Distance: 5.1 mi
Schools provided by the listing agent
- Elementary: Carderock Springs
- Middle: Thomas W. Pyle
- High: Walt Whitman
- District: Montgomery County Public Schools
Source: Bright MLS. This data may not be complete. We recommend contacting the local school district to confirm school assignments for this home.
Get a cash offer in 3 minutes
Find out how much your home could sell for in as little as 3 minutes with a no-obligation cash offer.
Estimated market value
$1,547,100
Get a cash offer in 3 minutes
Find out how much your home could sell for in as little as 3 minutes with a no-obligation cash offer.
Estimated market value
$1,547,100
- Maryland
- Montgomery County
- Potomac
- 20854
- 7711 Hidden Meadow Ter
Nearby cities
Nearby zip codes
Other Potomac Topics
