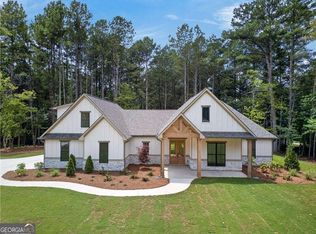
Custom Home on Acreage! The owner was inspired by Aerial Images of European Cathedrals and asked the designer to draw a house plan based off that image in her mind's eye....this beautiful home is the result of that inspiration! Enter the doorway from the detached garage and the Cathedral inspiration continues, wood and stone everywhere! Soaring Vaulted Ceilings of stained wood, stone fireplace, durable LVP flooring and tons of natural light bathe this space in warmth.! Open concept defined! Living, Cooking, and Dining all in this space, the huge custom-built island with salvaged wood top looks like it's been here 100+ years, but with a microwave oven built in! Gleaming stainless-steel appliances in this chef's kitchen, Corian counter tops with glass backsplash, stainless steel vent hood over the gas cooktop....this space is just begging for the family holidays where the conversations, cooking and laughter fill this space with the sounds of joy and love! At the end of this fellowship space, walk through the giant barn doors to enter the "quiet part" of the home! The hallway off the common area maintains the cross-like architectural design of the home, with the secondary bedrooms at opposite ends of the hall and the master suite just ahead! Enter this area into your own private sanctuary! The large master bathroom with soaking tub and enormous walk-in closet are just part of the incredible space....just through a second set of barn doors, is the private study or sitting room that makes you want to curl up with a warm blanket and a great book to unwind! With tons of windows and a glass door heading out to your private back deck, this space might be the best spot in the house to seek a little serenity and solitude. The current owner uses the adjoining room as an art room but put up a door and a closet door and it is the 3rd bedroom. At the other end of the hall is the other bedroom and full bath which feels as though it's on its own "wing" of the house, again with high ceilings and tons of windows this bedroom is spacious yet private and cozy! Step out the doors in literally every direction and the surroundings are as inspiring as the stuning home! Tucked into a 6.5 acre wooded parcel at the end of the winding gravel path this place is a hidden little piece of heaven! The circular driveway is anchored by a great 2-car detached garage or workshop, with the interior walls and ceilings wrapped in durable metal, cabinets with a sink, and it even has a bathroom! Truly a "one of a kind", the property has great details that may not be immediately noticable, such as a small koi pond, fruit trees, specimen plantings, and multiple porches and nooks, outdoor areas, mature pines all of which together make this home feel like it has been here for decades but with all of the modern conveniences and efficiencies of a home that is less than 6 years old! Ideal home for the retirees wanting to downsize to single floor living, or perfect for the young family that is looking to escape the subdivision lifestyle and discover a new way to LIVE!!!
Closed
$410,000
7711 Highway 100, Buchanan, GA 30113
2beds
1,898sqft
Single Family Residence, Residential
Built in 2020
6.33 Acres Lot
$409,400 Zestimate®
$216/sqft
$2,103 Estimated rent
Home value
$409,400
Estimated sales range
Not available
$2,103/mo
Zestimate® history
Owner options
List your home for rent
$2,103/mo
Rent Zestimate®
Find your next renter with Zillow Rental Manager. Plus, with online applications, you can quickly screen prospective tenants – for free.
$2,103/mo
Rent Zestimate®
Refinance and save
$2,695/mo
Est. payment
Refinancing to a lower rate could help reduce your monthly payments and save thousands over the life of the loan.
$2,695/mo
Est. payment
Explore your selling options
Work with a Zillow partner agent
Leverage their expertise and Zillow's premium Showcase listings to get your home seen by more buyers.
Get startedList with your own agent
Get your home in front of millions of buyers by listing it on Zillow.
Learn how to do itSell it yourself
Take full control of how buyers see your home on Zillow by listing For Sale by Owner (FSBO).
List your homeWhat's special
Small koi pondStone fireplaceCustom-built islandTons of natural lightFruit treesPrivate back deckCathedral inspiration
Zillow last checked:
Listing updated:
Listed by:
Pete Ewing,
Keystone Realty Group, LLC.
Bought with:
NON-MLS NMLS
Non FMLS Member
Source: FMLS GA,MLS#: 7623193
Facts & features
Interior
Bedrooms & bathrooms
- Bedrooms: 2
- Bathrooms: 2
- Full bathrooms: 2
- Main level bathrooms: 2
- Main level bedrooms: 2
Rooms
- Room types: Bathroom, Media Room, Office, Other
Primary bedroom
- Features: Master on Main, Oversized Master, Sitting Room
- Level: Master on Main, Oversized Master, Sitting Room
Bedroom
- Features: Master on Main, Oversized Master, Sitting Room
Primary bathroom
- Features: Double Vanity, Separate Tub/Shower, Soaking Tub, Vaulted Ceiling(s)
Dining room
- Features: Open Concept, Other
Kitchen
- Features: Cabinets White, Eat-in Kitchen, Kitchen Island, Other Surface Counters, Pantry Walk-In, Solid Surface Counters, View to Family Room, Other
Heating
- Central, Electric, Heat Pump, Other
Cooling
- Ceiling Fan(s), Central Air, Electric, Heat Pump, Other
Appliances
- Included: Dishwasher, Disposal, Gas Range, Microwave, Range Hood, Self Cleaning Oven, Other
- Laundry: Laundry Room, Main Level, Sink
Features
- Beamed Ceilings, Bookcases, Cathedral Ceiling(s), Double Vanity, Entrance Foyer, High Speed Internet, Vaulted Ceiling(s), Walk-In Closet(s), Other
- Flooring: Luxury Vinyl
- Windows: Double Pane Windows, Shutters
- Basement: None
- Number of fireplaces: 1
- Fireplace features: Family Room, Living Room, Masonry, Stone
- Common walls with other units/homes: No Common Walls
Interior area
- Total structure area: 1,898
- Total interior livable area: 1,898 sqft
Property
Parking
- Total spaces: 2
- Parking features: Detached, Driveway, Garage, Garage Door Opener, Garage Faces Side
- Garage spaces: 2
- Has uncovered spaces: Yes
Accessibility
- Accessibility features: None
Features
- Levels: One
- Stories: 1
- Patio & porch: Covered, Front Porch, Rear Porch
- Exterior features: Private Yard, Rain Gutters, Storage, Other
- Pool features: None
- Spa features: None
- Fencing: None
- Has view: Yes
- View description: Rural, Trees/Woods, Other
- Waterfront features: None
- Body of water: None
Lot
- Size: 6.33 Acres
- Dimensions: 686x247x802x417
- Features: Back Yard, Front Yard, Landscaped, Level, Private, Wooded
Details
- Additional structures: Garage(s), Other
- Parcel number: 0027 0030A
- Other equipment: None
- Horse amenities: None
Construction
Type & style
- Home type: SingleFamily
- Architectural style: Craftsman,European,Other
- Property subtype: Single Family Residence, Residential
Materials
- Cement Siding, Fiber Cement, Other
- Roof: Metal,Ridge Vents
Condition
- Resale
- New construction: No
- Year built: 2020
Utilities & green energy
- Electric: 110 Volts, 220 Volts in Laundry, Other
- Sewer: Septic Tank
- Water: Public
- Utilities for property: Cable Available, Electricity Available, Phone Available, Water Available, Other
Green energy
- Energy efficient items: None
- Energy generation: None
Community & HOA
Community
- Features: None
- Security: Secured Garage/Parking, Security Lights, Smoke Detector(s)
- Subdivision: None
HOA
- Has HOA: No
Location
- Region: Buchanan
Financial & listing details
- Price per square foot: $216/sqft
- Tax assessed value: $432,806
- Annual tax amount: $2,879
- Date on market: 8/1/2025
- Cumulative days on market: 89 days
- Electric utility on property: Yes
- Road surface type: Paved
Price history
| Date | Event | Price |
|---|---|---|
| 11/17/2025 | Sold | $410,000-6.8%$216/sqft |
Source:  FMLS GA #7623193 Report a problem FMLS GA #7623193 Report a problem | ||
| 10/31/2025 | Pending sale | $440,000$232/sqft |
Source: FMLS GA #7623193 Report a problem | ||
| 8/1/2025 | Listed for sale | $440,000$232/sqft |
Source: FMLS GA #7623193 Report a problem | ||
Public tax history
| Year | Property taxes | Tax assessment |
|---|---|---|
| 2025 | $1,399 -51.4% | $173,122 +45.7% |
| 2024 | $2,879 -17.4% | $118,784 -18.3% |
| 2023 | $3,486 +24% | $145,347 +36.9% |
| 2022 | $2,810 +41.5% | $106,192 +49.4% |
| 2021 | $1,986 | $71,097 |
Find assessor info on the county website
Neighborhood: 30113
Nearby homes
- $99,90010 acres7804 Georgia Hwy #100, Buchanan, GA 30113Lot/Land

- $419,9003 bd2 ba-- sqft7824 State Highway 100, Buchanan, GA 30113New Construction

- $699,9005 bd4 ba-- sqft7704 State Highway 100 Rd, Buchanan, GA 30113New Construction
- $235,1004 bd2 ba1.3k sqft7651 Highway 100, Buchanan, GA 30113Off Market
- $240,1003 bd2 ba1.5k sqft231 Monroe Mill Rd, Buchanan, GA 30113Off Market
- $84,8003 bd1 ba864 sqft163 Monroe Mill Rd, Buchanan, GA 30113Off Market
- $159,90010 acres7704 Georgia Hwy #100-5, Buchanan, GA 30113Lot/Land
- $330,0003 bd1 ba1.9k sqft65 Monroe Mill Rd, Buchanan, GA 30113Sold
Nearby schools
GreatSchools rating
- 6/10West Haralson Elementary SchoolGrades: 3-5Distance: 6 mi
- 8/10Haralson County Middle SchoolGrades: 6-8Distance: 7.4 mi
- 7/10Haralson County High SchoolGrades: 9-12Distance: 7 mi
Schools provided by the listing agent
- Elementary: West Haralson
- Middle: Haralson County
- High: Haralson County
Source: FMLS GA. This data may not be complete. We recommend contacting the local school district to confirm school assignments for this home.


Get pre-qualified for a loan
At Zillow Home Loans, we can pre-qualify you in as little as 5 minutes with no impact to your credit score.An equal housing lender. NMLS #10287.
- Georgia
- Haralson County
- Buchanan
- 30113
- 7711 Highway 100
