** New Price + $10,000 Buyer Credit! ** Now offered at $20,000 less, plus the seller is including a $10,000 credit that can be used toward closing costs or to buy down your interest rate—helping you save money from the start! Plus, First-time homebuyer assistance may also be available—stack the savings and make this home yours! Tucked away in a quiet cul-de-sac just two blocks from Northside Christian School and minutes from the Gulf beaches, this 3-bedroom, 2-bath home offers the perfect blend of comfort, space, and opportunity. The desirable split-bedroom floor plan and soaring vaulted and cathedral ceilings give the home a spacious, welcoming flow that’s ideal for both everyday living and entertaining. This home has been lovingly cared for by its long-term owner and features insulated windows, custom insulated sliding glass doors, a thoughtfully updated kitchen with solid-surface counters, and beautifully finished bathrooms—including one with a whirlpool tub. These features have been kept in excellent condition, giving buyers a solid foundation to enjoy right away while adding their own personal touches over time. A new roof (Sept 2023) and a pre-inspection already completed provide peace of mind, making this home truly move-in ready with the chance to make it your own. Conveniently located near downtown St. Pete, Clearwater, shopping, dining, and both airports—all less than 20 minutes away—this home checks all the boxes for location, value, and potential. ** With the price drop and $10,000 credit, opportunities like this don’t last long. Schedule your private showing today and see the possibilities for yourself!
Sold for $410,000
$410,000
7711 INNIS COURT, ST PETERSBURG, FL 33709
3beds
1,572sqft
Single Family Residence
Built in 1979
6,203 Square Feet Lot
$408,500 Zestimate®
$261/sqft
$2,712 Estimated rent
Home value
$408,500
$376,000 - $445,000
$2,712/mo
Zestimate® history
Owner options
List your home for rent
$2,712/mo
Rent Zestimate®
Find your next renter with Zillow Rental Manager. Plus, with online applications, you can quickly screen prospective tenants – for free.
$2,712/mo
Rent Zestimate®
Refinance and save
$2,852/mo
Est. payment
Refinancing to a lower rate could help reduce your monthly payments and save thousands over the life of the loan.
$2,852/mo
Est. payment
Explore your selling options
Work with a Zillow partner agent
Leverage their expertise and Zillow's premium Showcase listings to get your home seen by more buyers.
Get startedList with your own agent
Get your home in front of millions of buyers by listing it on Zillow.
Learn how to do itSell it yourself
Take full control of how buyers see your home on Zillow by listing For Sale by Owner (FSBO).
List your homeWhat's special
New roofBeautifully finished bathroomsQuiet cul-de-sacInsulated windowsWhirlpool tubSplit-bedroom floor planSolid-surface counters
Zillow last checked:
Listing updated:
Listed by:
Lisa Joaquin 727-656-4246,
CHARLES RUTENBERG REALTY INC 727-538-9200
Bought with:
Wanda Cintron, 3565422
KELLER WILLIAMS LEGACY REALTY
Source: Stellar MLS,MLS#: TB8343507 Originating MLS: Suncoast Tampa
Originating MLS: Suncoast Tampa
Facts & features
Interior
Bedrooms & bathrooms
- Bedrooms: 3
- Bathrooms: 2
- Full bathrooms: 2
Rooms
- Room types: Florida Room
Primary bedroom
- Features: Walk-In Closet(s)
- Level: First
- Area: 316.11 Square Feet
- Dimensions: 25.7x12.3
Kitchen
- Features: Storage Closet
- Level: First
- Area: 85.16 Square Feet
- Dimensions: 10.5x8.11
Living room
- Features: Storage Closet
- Level: Basement
- Area: 384.67 Square Feet
- Dimensions: 26.9x14.3
Heating
- Central, Electric
Cooling
- Central Air
Appliances
- Included: Dishwasher, Dryer, Electric Water Heater, Ice Maker, Microwave, Range, Range Hood, Refrigerator, Washer
- Laundry: In Garage
Features
- Cathedral Ceiling(s), Ceiling Fan(s), Dry Bar, High Ceilings, Primary Bedroom Main Floor, Thermostat, Vaulted Ceiling(s), Walk-In Closet(s)
- Flooring: Ceramic Tile, Laminate, Tile
- Windows: Window Treatments
- Has fireplace: No
Interior area
- Total structure area: 2,365
- Total interior livable area: 1,572 sqft
Property
Parking
- Total spaces: 2
- Parking features: Garage - Attached
- Attached garage spaces: 2
Features
- Levels: One
- Stories: 1
- Patio & porch: Covered, Enclosed, Front Porch, Patio, Rear Porch
- Exterior features: Garden, Lighting, Rain Gutters, Sidewalk
Lot
- Size: 6,203 Square Feet
- Dimensions: 65 x 94
- Features: Cul-De-Sac
- Residential vegetation: Trees/Landscaped
Details
- Parcel number: 313016962680001470
- Zoning: R-3
- Special conditions: None
Construction
Type & style
- Home type: SingleFamily
- Architectural style: Florida
- Property subtype: Single Family Residence
Materials
- Block, Stucco
- Foundation: Slab
- Roof: Shingle
Condition
- Completed
- New construction: No
- Year built: 1979
Utilities & green energy
- Sewer: Public Sewer
- Water: None
- Utilities for property: BB/HS Internet Available, Cable Available, Electricity Connected, Sewer Connected, Street Lights, Water Connected
Community & HOA
Community
- Pet fee: $0 monthly
- Subdivision: WESTCHESTER ESTATES UNIT THREE
HOA
- Has HOA: No
Location
- Region: Saint Petersburg
Financial & listing details
- Price per square foot: $261/sqft
- Annual tax amount: $168
- Date on market: 1/31/2025
- Cumulative days on market: 446 days
- Listing terms: Cash,Conventional,FHA,VA Loan
- Ownership: Fee Simple
- Total actual rent: 0
- Electric utility on property: Yes
- Road surface type: Asphalt, Paved
Price history
| Date | Event | Price |
|---|---|---|
| 5/26/2026 | Sold | $410,000-6.8%$261/sqft |
Source:  Stellar MLS #TB8343507 Report a problem Stellar MLS #TB8343507 Report a problem | ||
| 4/23/2026 | Pending sale | $439,900$280/sqft |
Source: Stellar MLS #TB8343507 Report a problem | ||
| 9/5/2025 | Price change | $439,900-4.2%$280/sqft |
Source: Stellar MLS #TB8343507 Report a problem | ||
| 6/23/2025 | Price change | $459,000-2.1%$292/sqft |
Source: Stellar MLS #TB8343507 Report a problem | ||
| 5/16/2025 | Price change | $469,000-2.3%$298/sqft |
Source: Stellar MLS #TB8343507 Report a problem | ||
| 3/27/2025 | Price change | $479,900-4%$305/sqft |
Source: Stellar MLS #TB8343507 Report a problem | ||
| 3/1/2025 | Price change | $499,900-4.8%$318/sqft |
Source: Stellar MLS #TB8343507 Report a problem | ||
| 1/31/2025 | Listed for sale | $524,900$334/sqft |
Source: Stellar MLS #TB8343507 Report a problem | ||
Public tax history
Tax history is unavailable.
Neighborhood: 33709
Nearby homes
- $410,000-- bd2 ba1.5k sqft7711 Innis Ct, Saint Petersburg, FL 33709Sold
- $401,0003 bd2 ba1.4k sqft7691 Innis Ct, Saint Petersburg, FL 33709Off Market
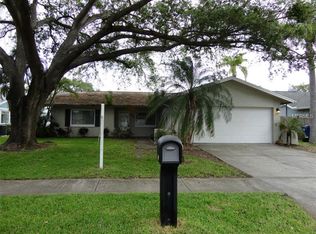
- $381,300-- bd2 ba1.4k sqft7731 Innis Ct, Saint Petersburg, FL 33709Off Market
- $405,200-- bd2 ba1.7k sqft7710 Justin Ct, Saint Petersburg, FL 33709Off Market
- $409,500-- bd2 ba1.4k sqft7730 Justin Ct, Saint Petersburg, FL 33709Off Market
- $471,800-- bd2 ba1.5k sqft7690 Justin Ct, Saint Petersburg, FL 33709Off Market
- $445,4003 bd2 ba1.8k sqft7671 Innis Ct, Saint Petersburg, FL 33709Off Market
- $510,2004 bd2 ba1.7k sqft7751 Innis Ct, Saint Petersburg, FL 33709Off Market
Nearby schools
GreatSchools rating
- 5/10Marjorie Kinnan Rawlings Elementary SchoolGrades: PK-5Distance: 0.9 mi
- 4/10Pinellas Park Middle SchoolGrades: 6-8Distance: 0.8 mi
- 3/10Dixie M. Hollins High SchoolGrades: 9-12Distance: 1.6 mi
Schools provided by the listing agent
- Elementary: Rawlings Elementary-PN
- Middle: Pinellas Park Middle-PN
- High: Dixie Hollins High-PN
Source: Stellar MLS. This data may not be complete. We recommend contacting the local school district to confirm school assignments for this home.
Get a cash offer in 3 minutes
Find out how much your home could sell for in as little as 3 minutes with a no-obligation cash offer.
Estimated market value
$408,500
Get a cash offer in 3 minutes
Find out how much your home could sell for in as little as 3 minutes with a no-obligation cash offer.
Estimated market value
$408,500
- Florida
- Pinellas County
- Saint Petersburg
- 33709
- 7711 INNIS COURT
Nearby cities
Nearby neighborhoods
Nearby zip codes
Other Saint Petersburg Topics
- Apartments for Rent in 33709
- Houses for Sale in 33709
- Houses for Rent in 33709
- 33709 Real Estate
- Saint Petersburg Condos
- Houses for Sale in Saint Petersburg
- Newest Listings in Saint Petersburg
- Saint Petersburg Home Values
- Saint Petersburg Real Estate Agents
- Saint Petersburg Refinance
- Saint Petersburg Mortgage Rates
