Skip main navigation
Sold for $315,000
  • $315,000

    7711 Joseph Drive, Sellersburg, IN 47172

    3beds
    2,620sqft
    Single Family Residence
    Built in 2008
    6,098 Square Feet Lot
    $317,900 Zestimate®
    $120/sqft
    $2,360 Estimated rent

    Home value

    $317,900

    $213,000 - $474,000

    $2,360/mo

    Zestimate® history
    Loading
    Loading...

    Owner options

    List your home for rent

    $2,360/mo

    Rent Zestimate®

    Find your next renter with Zillow Rental Manager. Plus, with online applications, you can quickly screen prospective tenants – for free.

    Learn more

    $2,360/mo

    Rent Zestimate®

    Refinance and save

    $2,028/mo

    Est. payment

    Refinancing to a lower rate could help reduce your monthly payments and save thousands over the life of the loan.

    See today's rates

    $2,028/mo

    Est. payment

    Explore your selling options

    Work with a Zillow partner agent

    Leverage their expertise and Zillow's premium Showcase listings to get your home seen by more buyers.

    Get started

    List with your own agent

    Get your home in front of millions of buyers by listing it on Zillow.

    Learn how to do it

    Sell it yourself

    Take full control of how buyers see your home on Zillow by listing For Sale by Owner (FSBO).

    List your home

    What's special

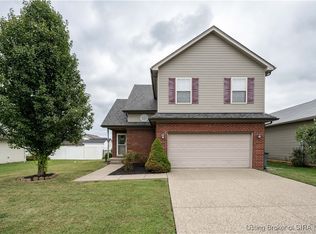
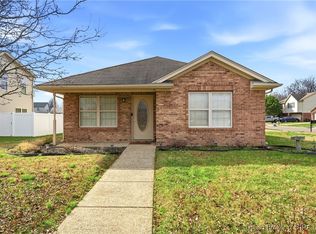
    Home For Sale conveniently located in Sellersburg with a FINISHED basement offering over 2,600 sq ft of living space! Energy-Efficient and Move-In Ready! Looking to save on utility bills this winter? This home has been upgraded with sustainability in mind, offering big savings on heating and cooling costs year-round! High-Efficiency HVAC (’22) & Heat Pump Water Heater (’13); Metal Roof (’22)- Keeps you cool in summer and cozy in winter, all while lasting decades! Seller also added extra Insulation to help lock in that warmth and enjoy lower energy costs. Luxury Vinyl Plank Floors- Modern look, low maintenance, and commercial wear layer! New gutters were also added in 2023. You’ll love the finished basement, giving you that additional living space you’ve been looking for. Awesome theater/family room with LED projector and screen that will stay, rec room, office/craft room with shelves, and ample storage in the mechanical room that even has LVP and drywall. Attached garage with new service door in 2023 and insulated overhead garage door with smart MyQ opener. All of this is conveniently located off Charlestown Rd/IN-311 close to Highway 60 intersection and easy access to I-65. If you’re looking for a newer home with a finished basement in SILVER CREEK school district, you need to see this one!

    Zillow last checked:

    Listing updated:

    Listed by:

    Jesse Niehaus,

    Semonin REALTORS,

    Susan Block,

    Semonin REALTORS

    Bought with:

    Pete Chambers, RB18000243

    eXp Realty, LLC

    Source: SIRA,MLS#: 202506710MLS LogoOriginating MLS: Southern Indiana REALTORS Association

    Facts & features

    Interior

    Bedrooms & bathrooms
    • Bedrooms: 3
    • Bathrooms: 2
    • Full bathrooms: 2
    Rooms
    • Room types: Family Room
    Primary bedroom
    • Description: Door to back patio,Flooring: Luxury Vinyl,Luxury VinylPlank
    • Level: First
    • Dimensions: 12 x 14
    Bedroom
    • Description: Ceiling fan and shelves,Flooring: Luxury Vinyl,Luxury VinylPlank
    • Level: First
    • Dimensions: 12 x 12
    Bedroom
    • Description: Flooring: Luxury Vinyl,Luxury VinylPlank
    • Level: First
    • Dimensions: 9 x 10
    Dining room
    • Description: Open to Living room,Flooring: Luxury Vinyl,Luxury VinylPlank
    • Level: First
    • Dimensions: 11 x 11
    Family room
    • Description: Theater room w/projector & screens; pictures stay,Flooring: Luxury Vinyl,Luxury VinylPlank
    • Level: Lower
    • Dimensions: 14 x 24
    Other
    • Description: Flooring: Vinyl
    • Level: First
    Other
    • Description: Flooring: Vinyl
    • Level: First
    Kitchen
    • Description: Inclludes laundry closet,Flooring: Luxury Vinyl,Luxury VinylPlank
    • Level: First
    • Dimensions: 12 x 12.5
    Living room
    • Description: Open to Dining,Flooring: Luxury Vinyl,Luxury VinylPlank
    • Level: First
    • Dimensions: 16 x 16
    Office
    • Description: Shelves in wall, closet, no window,Flooring: Luxury Vinyl,Luxury VinylPlank
    • Level: Lower
    • Dimensions: 11.5 x 14.5
    Other
    • Description: Rec room; to the left of basement steps,Flooring: Luxury Vinyl,Luxury VinylPlank
    • Level: Lower
    • Dimensions: 11.5 x 17
    Heating
    • Heat Pump
    Cooling
    • Central Air
    Appliances
    • Included: Dishwasher, Microwave, Oven, Range, Refrigerator
    • Laundry: Laundry Closet, Main Level
    Features
    • Ceiling Fan(s), Bath in Primary Bedroom, Main Level Primary, Open Floorplan
    • Basement: Full,Finished,Sump Pump
    • Has fireplace: No
    Interior area
    • Total structure area: 2,620
    • Total interior livable area: 2,620 sqft
    • Finished area above ground: 1,310
    • Finished area below ground: 1,310

    Property

    Parking
    • Total spaces: 2
    • Parking features: Attached, Garage Faces Front, Garage, Garage Door Opener
    • Attached garage spaces: 2
    Features
    • Levels: One
    • Stories: 1
    • Patio & porch: Patio
    • Exterior features: Landscaping, Patio
    Lot
    • Size: 6,098 Square Feet
    Details
    • Additional structures: Shed(s)
    • Parcel number: 102608800640000040
    • Zoning: Residential
    • Zoning description: Residential

    Construction

    Type & style
    • Home type: SingleFamily
    • Architectural style: One Story
    • Property subtype: Single Family Residence
    Materials
    • Brick, Vinyl Siding, Frame
    • Foundation: Poured
    Condition
    • New construction: No
    • Year built: 2008

    Utilities & green energy

    • Sewer: Public Sewer
    • Water: Connected, Public

    Community & HOA

    Community
    • Features: Sidewalks
    • Security: Radon Mitigation System
    • Subdivision: Meyer Manor
    HOA
    • Has HOA: Yes
    • HOA fee: $80 annually
    Location
    • Region: Sellersburg

    Financial & listing details

    • Price per square foot: $120/sqft
    • Tax assessed value: $256,700
    • Annual tax amount: $2,441
    • Date on market: 3/24/2025
    • Cumulative days on market: 259 days
    • Listing terms: Conventional,FHA,VA Loan
    • Road surface type: Paved

    Price history

    DateEventPrice
    5/30/2025Sold$315,000+5%$120/sqft
    Source: SIRA #202506710 Report a problem
    4/24/2025Price change$299,900-1.7%$114/sqft
    Source: SIRA #202506710 Report a problem
    4/9/2025Price change$305,000-1.6%$116/sqft
    Source: SIRA #202506710 Report a problem
    3/24/2025Listed for sale$310,000+3.4%$118/sqft
    Source: SIRA #202506710 Report a problem
    2/11/2025Listing removed$299,900$114/sqft
    Source: Semonin Realtors #2024012627 Report a problem
    12/6/2024Price change$299,900-3.9%$114/sqft
    Source: SIRA #2024012627 Report a problem
    11/20/2024Price change$312,000-0.2%$119/sqft
    Source: SIRA #2024010771 Report a problem
    11/7/2024Price change$312,500-0.8%$119/sqft
    Source: SIRA #2024010771 Report a problem
    10/14/2024Price change$314,900-1.6%$120/sqft
    Source: SIRA #2024010771 Report a problem
    9/25/2024Price change$319,900-1.6%$122/sqft
    Source: SIRA #2024010771 Report a problem
    9/21/2024Listed for sale$325,000$124/sqft
    Source: SIRA #2024010771 Report a problem
    9/21/2024Pending sale$325,000$124/sqft
    Source: SIRA #2024010771 Report a problem
    9/12/2024Listed for sale$325,000+113.1%$124/sqft
    Source: SIRA #2024010771 Report a problem
    10/18/2013Sold$152,500$58/sqft
    Source: SIRA #201303658 Report a problem

    Public tax history

    YearProperty taxesTax assessment
    2025$2,407 -0.3%$256,700 +6.6%
    2024$2,414 +7.9%$240,700 -0.3%
    2023$2,237 +7.9%$241,400 +7.9%
    2022$2,073 +11%$223,700 +7.9%
    2021$1,867 +5.4%$207,300 +11%
    2020$1,771 +2.3%$186,700 +5.4%
    2019$1,732 +7.7%$177,100 +4.3%
    2018$1,608 +12.8%$169,800 +7.9%
    2017$1,426 $157,400 +5.1%
    2016$1,426 -7.6%$149,700 -2.9%
    2014$1,544 -0.2%$154,100 +1.9%
    2013$1,547 +9.6%$151,300 -0.9%
    2012$1,412 +5.3%$152,600 +4%
    2011$1,341 +1.8%$146,700 -1.7%
    2010$1,317 +30.5%$149,300 +4.6%
    2009$1,009 $142,800
    Find assessor info on the county website

    Neighborhood: 47172

    Nearby schools

    GreatSchools rating
    Get pre-qualified for a loan
    At Zillow Home Loans, we can pre-qualify you in as little as 5 minutes with no impact to your credit score.

    An equal housing lender. NMLS #10287.

    Sell for more on Zillow
    Get a Zillow Showcase℠ listing at no additional cost and you could sell for .
    $317,900
    2% more
    +$6,358
    With Zillow Showcase(estimated)
    $324,258