Skip main navigation
Off market
  • $1,306,700

    7711 Kimberly Ln, Chesterland, OH 44026

    5beds
    6baths
    7,607sqft
    SingleFamily
    Built in 1977
    7.09 Acres Lot
    $1,306,700 Zestimate®
    $172/sqft
    $7,303 Estimated rent

    Home value

    $1,306,700

    $1.11M - $1.52M

    $7,303/mo

    Zestimate® history
    Loading
    Loading...

    Owner options

    List your home for rent

    $7,303/mo

    Rent Zestimate®

    Find your next renter with Zillow Rental Manager. Plus, with online applications, you can quickly screen prospective tenants – for free.

    Learn more

    $7,303/mo

    Rent Zestimate®

    Refinance and save

    $8,457/mo

    Est. payment

    Refinancing to a lower rate could help reduce your monthly payments and save thousands over the life of the loan.

    See today's rates

    $8,457/mo

    Est. payment

    Explore your selling options

    Work with a Zillow partner agent

    Leverage their expertise and Zillow's premium Showcase listings to get your home seen by more buyers.

    Get started

    List with your own agent

    Get your home in front of millions of buyers by listing it on Zillow.

    Learn how to do it

    Sell it yourself

    Take full control of how buyers see your home on Zillow by listing For Sale by Owner (FSBO).

    List your home

    What's special

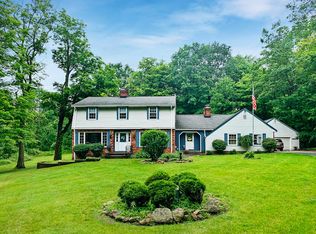
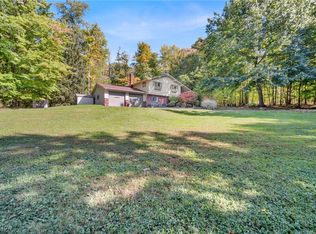
    Seclusion and privacy abound on this awe inspiring Chesterland Estate! Escape to your private resort with the luxurious free form pool & enjoy the beautiful cascading waterfall while relaxing in the hot tub. Entertain guests and family in the spacious 2500 sq ft. guest/pool house w/features like the full kitchen, full walk up outdoor/indoor bar, bedroom, full bath, vaulted ceiling with accent lighting & custom indoor/outdoor audio sound system. The beauty continues as you walk through the trellised pathway to the main house built for entertaining. The grand hallway leads to the voluminous hearth room that offers an abundance of natural light, stone fireplace, open kitchen design with breakfast bar & sunny window seat. Continue on to the formal dining space, sitting room with built in bookcases, music room w/fireplace, and walk out lower level game room that opens to a lush treed serene park-like setting with stocked pond. Whole house generator and two wells!

    This property is not currently displayed as for sale or rent on Zillow. This may be different from what's on other websites or public sources.

    Facts & features

    Interior

    Bedrooms & bathrooms
    • Bedrooms: 5
    • Bathrooms: 6
    Heating
    • Forced air
    Cooling
    • Central
    Appliances
    • Included: Dishwasher, Dryer, Garbage disposal, Microwave, Range / Oven, Refrigerator, Washer
    Features
    • Flooring: Tile, Carpet, Hardwood
    • Basement: Partially finished
    • Has fireplace: Yes
    Interior area
    • Total interior livable area: 7,607 sqft

    Property

    Parking
    • Total spaces: 5
    • Parking features: Garage - Attached
    Features
    • Exterior features: Stone, Vinyl
    • Has spa: Yes
    • Has view: Yes
    • View description: Water
    • Has water view: Yes
    • Water view: Water
    Lot
    • Size: 7.09 Acres
    Details
    • Parcel number: 11136700

    Construction

    Type & style
    • Home type: SingleFamily
    • Architectural style: Conventional
    Materials
    • Foundation: Slab
    • Roof: Asphalt
    Condition
    • Year built: 1977

    Community & HOA

    Location
    • Region: Chesterland

    Financial & listing details

    • Price per square foot: $172/sqft
    • Tax assessed value: $1,123,800
    • Annual tax amount: $17,887

    Price history

    DateEventPrice
    1/24/2013Sold$685,000-4.9%$90/sqft
    Source: MLS Now #3330652 Report a problem
    8/4/2012Price change$720,000-15.2%$95/sqft
    Source: RE/MAX RESULTS #3330652 Report a problem
    6/27/2012Listed for sale$849,500$112/sqft
    Source: RE/MAX Results #3330652 Report a problem

    Public tax history

    YearProperty taxesTax assessment
    2025$17,887 +4.4%$393,340
    2024$17,126 -1.5%$393,340
    2023$17,385 +24.1%$393,340 +42.7%
    2022$14,004 +0.3%$275,630
    2021$13,959 -3.8%$275,630
    2020$14,511 +3.9%$275,630 +12%
    2019$13,968 +4.9%$246,090
    2018$13,309 -0.8%$246,090
    2017$13,418 -14.4%$246,090 -9.4%
    2016$15,670 +4.5%$271,710
    2015$14,995 +3.3%$271,710
    2014$14,521 -0.7%$271,710
    2013$14,625 -0.2%$271,710
    2012$14,655 +1.1%$271,710 -2.2%
    2010$14,493 +3.1%$277,840
    2008$14,061 +0.2%$277,840
    2007$14,035 +0%$277,840
    2006$14,033 +0%$277,840
    2005$14,030 +12.9%$277,840 +11.4%
    2004$12,424 +2.5%$249,450
    2003$12,123 +68.3%$249,450 +56.7%
    2002$7,204 +11.4%$159,220 +11.3%
    2001$6,469 +1.9%$143,050
    2000$6,349 -3.1%$143,050
    1999$6,548 $143,050
    Find assessor info on the county website

    Neighborhood: 44026

    Nearby schools

    GreatSchools rating
    Schools provided by the listing agent
    • District: West Geauga LSD

    Source: The MLS. This data may not be complete. We recommend contacting the local school district to confirm school assignments for this home.

    Get a cash offer in 3 minutes
    Find out how much your home could sell for in as little as 3 minutes with a no-obligation cash offer.
    Estimated market value
    $1,306,700
    Get a cash offer in 3 minutes
    Find out how much your home could sell for in as little as 3 minutes with a no-obligation cash offer.
    Estimated market value
    $1,306,700