Skip main navigation
Sold for $245,000
  • $245,000

    7711 Linden Ln, Delavan, IL 61734

    4beds
    2,580sqft
    Single Family Residence, Residential
    Built in 1972
    0.82 Acres Lot
    $276,900 Zestimate®
    $95/sqft
    $2,707 Estimated rent

    Home value

    $276,900

    $249,000 - $305,000

    $2,707/mo

    Zestimate® history
    Loading
    Loading...

    Owner options

    List your home for rent

    $2,707/mo

    Rent Zestimate®

    Find your next renter with Zillow Rental Manager. Plus, with online applications, you can quickly screen prospective tenants – for free.

    Learn more

    $2,707/mo

    Rent Zestimate®

    Refinance and save

    $1,847/mo

    Est. payment

    Refinancing to a lower rate could help reduce your monthly payments and save thousands over the life of the loan.

    See today's rates

    $1,847/mo

    Est. payment

    Explore your selling options

    Work with a Zillow partner agent

    Leverage their expertise and Zillow's premium Showcase listings to get your home seen by more buyers.

    Get started

    List with your own agent

    Get your home in front of millions of buyers by listing it on Zillow.

    Learn how to do it

    Sell it yourself

    Take full control of how buyers see your home on Zillow by listing For Sale by Owner (FSBO).

    List your home

    What's special

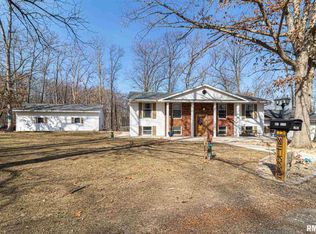
    Looking for peace and space? This home delivers! Tucked away on a partially wooded lot, this updated 4-bedroom, 2-bathroom home offers room to relax and unwind. The bright living room overlooks the serene backyard, while the spacious rec room is perfect for entertaining or quiet nights in. You’ll love the brand-new kitchen featuring white cabinets, a new sink, dishwasher, microwave, and stove. The dining room is ready to host all your gatherings. With four garage spaces—a 2-car attached and a 2-car detached—you’ll have plenty of room for vehicles, storage, or hobbies. Major upgrades include a new furnace, A/C, and water heater. Call to schedule your appointment! All measurements are approx. & not deemed reliable. This is a Fannie Mae Homepath Property.

    Zillow last checked:

    Listing updated:

    Listed by:

    Donna L Fauntleroy donna2527@att.net,

    Coldwell Banker Real Estate Group

    Bought with:

    Bobbi Jo Ward, 475125435

    RE/MAX Traders Unlimited

    Source: RMLS Alliance as distributed by MLS GRID,MLS#: PA1259716MLS LogoOriginating MLS: Peoria Area Association of Realtors

    Facts & features

    Interior

    Bedrooms & bathrooms
    • Bedrooms: 4
    • Bathrooms: 2
    • Full bathrooms: 2
    Bedroom 1
    • Level: Main
    • Dimensions: 16ft 0in x 20ft 0in
    Bedroom 2
    • Level: Main
    • Dimensions: 12ft 0in x 9ft 0in
    Bedroom 3
    • Level: Main
    • Dimensions: 14ft 0in x 12ft 0in
    Bedroom 4
    • Level: Main
    • Dimensions: 12ft 0in x 10ft 0in
    Other
    • Level: Lower
    • Dimensions: 17ft 0in x 12ft 0in
    Kitchen
    • Level: Lower
    • Dimensions: 20ft 0in x 12ft 0in
    Laundry
    • Level: Lower
    • Dimensions: 13ft 0in x 11ft 0in
    Living room
    • Level: Upper
    • Dimensions: 15ft 0in x 15ft 0in
    Lower level
    • Area: 1204
    Main level
    • Area: 1376
    Recreation room
    • Level: Lower
    • Dimensions: 12ft 0in x 14ft 0in
    Heating
    • Forced Air
    Cooling
    • Central Air
    Appliances
    • Included: Dishwasher, Microwave, Range, Electric Water Heater
    Features
    • Ceiling Fan(s)
    • Has basement: No
    Interior area
    • Total structure area: 2,580
    • Total interior livable area: 2,580 sqft

    Property

    Parking
    • Total spaces: 5
    • Parking features: Attached, Detached
    • Attached garage spaces: 5
    • Details: Number Of Garage Remotes: 0
    Features
    • Patio & porch: Patio
    Lot
    • Size: 0.82 Acres
    • Dimensions: 0.82
    • Features: Level
    Details
    • Parcel number: 171723201003
    • Zoning description: Residential

    Construction

    Type & style
    • Home type: SingleFamily
    • Property subtype: Single Family Residence, Residential
    Materials
    • Brick, Wood Siding
    • Roof: Shingle
    Condition
    • New construction: No
    • Year built: 1972

    Utilities & green energy

    • Sewer: Septic Tank
    • Water: Private

    Community & HOA

    Community
    • Subdivision: Hills of Argyle
    Location
    • Region: Delavan

    Financial & listing details

    • Price per square foot: $95/sqft
    • Tax assessed value: $209,550
    • Annual tax amount: $4,880
    • Date on market: 7/26/2025
    • Cumulative days on market: 138 days
    • Road surface type: Paved

    Price history

    DateEventPrice
    1/16/2026Sold$245,000-4.3%$95/sqft
    Source: RMLS Alliance as distributed by MLS GRID #PA1259716 Report a problem
    12/11/2025Pending sale$256,000$99/sqft
    Source: RMLS Alliance as distributed by MLS GRID #PA1259716 Report a problem
    11/26/2025Price change$256,000-3.2%$99/sqft
    Source: RMLS Alliance as distributed by MLS GRID #PA1259716 Report a problem
    10/21/2025Price change$264,500-1.9%$103/sqft
    Source: RMLS Alliance as distributed by MLS GRID #PA1259716 Report a problem
    9/23/2025Price change$269,500-3%$104/sqft
    Source: RMLS Alliance as distributed by MLS GRID #PA1259716 Report a problem
    8/22/2025Price change$277,900-2.5%$108/sqft
    Source: RMLS Alliance as distributed by MLS GRID #PA1259716 Report a problem
    7/26/2025Listed for sale$285,000+100.7%$110/sqft
    Source: RMLS Alliance as distributed by MLS GRID #PA1259716 Report a problem
    1/4/2013Sold$142,000-5.3%$55/sqft
    Source: RMLS Alliance as distributed by MLS GRID #PA1135915 Report a problem
    10/3/2012Price change$149,900-4.5%$58/sqft
    Source: Honig Realty Inc (dba Coldwell Banker Honig-Bell) #1135915 Report a problem
    8/17/2012Price change$157,000-6%$61/sqft
    Source: Honig Realty Inc (dba Coldwell Banker Honig-Bell) #1135915 Report a problem
    6/1/2012Listed for sale$167,000$65/sqft
    Source: Honig Realty Inc (dba Coldwell Banker Honig-Bell) #1135915 Report a problem

    Public tax history

    YearProperty taxesTax assessment
    2024$4,880 +6%$69,850 +10.1%
    2023$4,602 +7.6%$63,450 +10.1%
    2022$4,277 +5%$57,640 +4%
    2021$4,075 -0.5%$55,430
    2020$4,097 +1.9%$55,430
    2019$4,019 -0.8%$55,430
    2018$4,053 $55,430 +1%
    2017$4,053 +0.3%$54,880
    2016$4,040 +16%$54,880
    2015$3,483 +0.8%--
    2013$3,455 $53,340
    2012-- $53,340 -7.6%
    2011-- $57,730 +26.4%
    2010-- $45,660 -21.1%
    2009$3,675 $57,840
    Find assessor info on the county website

    Neighborhood: 61734

    Nearby schools

    GreatSchools rating
    Schools provided by the listing agent
    • High: Delavan

    Source: RMLS Alliance as distributed by MLS GRID. This data may not be complete. We recommend contacting the local school district to confirm school assignments for this home.

    Get pre-qualified for a loan
    At Zillow Home Loans, we can pre-qualify you in as little as 5 minutes with no impact to your credit score.

    An equal housing lender. NMLS #10287.