Skip main navigation
Active
  • Price cut: $9.9K (7/9)
    $425,000

    7711 N Arnold Rd, Columbia City, IN 46725

    4beds
    1,787sqft
    : 
    Loading
    Get pre-qualified
    Single Family Residence
    Built in 1958
    0.29 Acres Lot
    $420,400 Zestimate®
    $--/sqft
    $-- HOA

    What's special

    Detached one-car garageDining areaAluminum pierFamily roomGenerous outdoor spaceLakeside patioFunctional galley kitchen
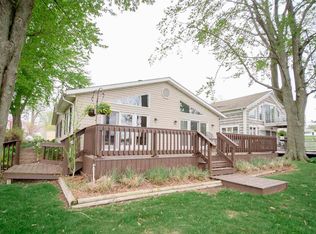
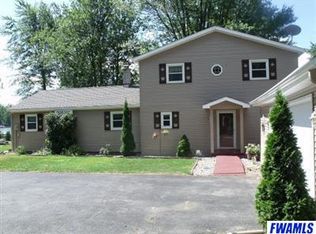
    ***OPEN HOUSE Saturday 7/11 from 1-3.*** LAKE DAYS ARE CALLING! Step into lake living on all-sports Loon Lake with this 4-bed, 2-bath home offering 60 ft of frontage on nearly a half-acre lot. The main level features an open floorplan and includes a functional galley kitchen, dining area, family room, full bath, guest room/office, and a bright sunroom that opens to the lakeside patio. Upstairs features teak hardwood flooring, three bedrooms, and a second full bath, with the primary suite offering a walk-in closet and private deck overlooking the water. Aluminum pier, geothermal heating/cooling, detached one-car garage, and generous outdoor space round out this move-in-ready lake property. Loon Lake offers all-sports hours from 1–4 p.m. daily, great fishing, year-round activities, and approximately 220 acres to enjoy. Kitchen appliances and furniture to remain!
    67 days
    |
    1,402
    |
    58
    |

    Zillow last checked:

    Listing updated:

    Listed by:

    Jessy Sims jessysims@kw.com,

    Keller Williams Realty Group

    Source: IRMLS,MLS#: 202617371MLS Logo

    Loading...

      Facts & features

      Interior

      Bedrooms & bathrooms
      • Bedrooms: 4
      • Bathrooms: 2
      • Full bathrooms: 2
      • Main level bedrooms: 1
      Bedroom 1
      • Level: Upper
      Bedroom 2
      • Level: Upper
      Dining room
      • Level: Main
      • Area: 99
      • Dimensions: 11 x 9
      Family room
      • Level: Main
      • Area: 240
      • Dimensions: 12 x 20
      Kitchen
      • Level: Main
      • Area: 112
      • Dimensions: 14 x 8
      Living room
      • Level: Main
      • Area: 220
      • Dimensions: 11 x 20
      Heating
      • Electric, Geothermal
      Cooling
      • Geothermal
      Appliances
      • Included: Dishwasher, Refrigerator, Washer, Dryer-Electric, Down Draft, Washer/Dryer Stacked, Gas Range, Electric Water Heater, Water Softener Owned
      Features
      • Flooring: Hardwood, Carpet, Laminate, Tile
      • Has basement: No
      • Number of fireplaces: 1
      • Fireplace features: Family Room, Gas Log, One
      Interior area
      • Total structure area: 1,787
      • Total interior livable area: 1,787 sqft
      • Finished area above ground: 1,787
      • Finished area below ground: 0
      Video & virtual tour

      Property

      Parking
      • Total spaces: 1
      • Parking features: Detached, Gravel
      • Garage spaces: 1
      • Has uncovered spaces: Yes
      Features
      • Levels: Two
      • Stories: 2
      • Fencing: Privacy
      • Has view: Yes
      • On waterfront: Yes
      • Waterfront features: Waterfront-Level Bank, Pier/Dock, Lake Front, Ski Lake, Lake
      • Body of water: Loon Lake
      • Frontage length: Channel/Canal Frontage(0),Water Frontage(60)
      Lot
      • Size: 0.29 Acres
      • Dimensions: 54x230
      • Features: Lake
      Details
      • Additional structures: Shed
      • Parcel number: 920136102002.000005
      • Zoning: L1

      Construction

      Type & style
      • Home type: SingleFamily
      • Property subtype: Single Family Residence
      Materials
      • Vinyl Siding
      • Foundation: Slab
      • Roof: Shingle
      Condition
      • New construction: No
      • Year built: 1958

      Utilities & green energy

      • Sewer: Regional
      • Water: Well

      Community & HOA

      Community
      • Subdivision: Charles Arnolds
      Location
      • Region: Columbia City

      Financial & listing details

      • Tax assessed value: $341,100
      • Annual tax amount: $2,017
      • Date on market: 5/8/2026
      • Listing terms: Cash,Conventional
      • Road surface type: Asphalt

        Estimated market value

        $420,400

        $399,000 - $441,000

        $1,529/mo

        Price history

        DateEventPrice
        7/9/2026Price change$425,000-2.3%
        Source: IRMLS #202617371 Report a problem
        6/17/2026Price change$434,900-1.1%
        Source: IRMLS #202617371 Report a problem
        6/5/2026Price change$439,900-1.1%
        Source: IRMLS #202617371 Report a problem
        5/19/2026Price change$444,900-1.1%
        Source: IRMLS #202617371 Report a problem
        5/11/2026Listed for sale$449,900
        Source: IRMLS #202617371 Report a problem

        Public tax history

        YearProperty taxesTax assessment
        2025$2,237 +11.4%$341,100 +1.5%
        2024$2,009 -5.1%$335,900 +10.8%
        2023$2,116 +2.9%$303,100 +4.4%
        2022$2,058 +24.9%$290,300 +8.7%
        2021$1,648 +24.2%$267,000 +21.4%
        2020$1,326 -2%$219,900 +15.4%
        2019$1,354 +8.5%$190,500 +3.1%
        2018$1,248 +18.2%$184,700 +7.4%
        2017$1,056 +7.4%$172,000 +5.3%
        2016$983 +9.7%$163,300 +4.5%
        2014$896 +7.3%$156,300 +6.5%
        2013$835 +4.2%$146,800 +4.2%
        2012$802 $140,900 -8.1%
        2011-- $153,400 -2.5%
        2010$929 +16.8%$157,400 +1.5%
        2009$795 -57.3%$155,100 +13.1%
        2006$1,863 $137,100 +72.2%
        2005-- $79,600
        Find assessor info on the county website

        Monthly payment

        Est. payment

        Payment breakdown

        Explore the cost of this home by adjusting the details. Changes won't be saved.
        All calculations are estimates and provided by Zillow, Inc. for informational purposes only. Actual amounts may vary.
        HOA fees may include property taxes on listings classified as Co-Ops. Contact the listing agent and/or owner for fee details.
        Mortgage interest rates are dependent on a number of factors, including credit score, down payment, and repayment length. Interest rate data provided by Zillow Group Marketplace, Inc. as of 1/1/1970 from various mortgage lenders with which we have lead or other similar arrangements; the Estimated Payment is an average of those rates.
        See how much you could borrow to make a competitive offer.

        Climate risks

        Neighborhood: 46725

        Getting around

        0 / 100
        Car-Dependent
        20 / 100
        Somewhat Bikeable

        Nearby schools

        GreatSchools rating
        Schools provided by the listing agent
        • Elementary: Northern Heights
        • Middle: Indian Springs
        • High: Columbia City
        • District: Whitley CO Cons Schools

        Source: IRMLS. This data may not be complete. We recommend contacting the local school district to confirm school assignments for this home.

        A local agent can set up tours, give advice and negotiate with sellers.

        Browse local experts

        Similar homes