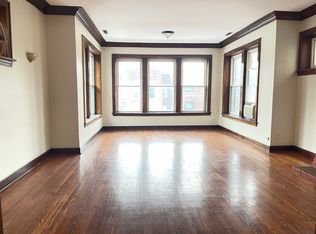
** Amazing Duplex Condo where Every Detail Sparkles ** 2 Level/3 Bedroom/3 Bath Unit offering the Feel of a Single-Family Home ** The Master Suite, 2nd Bedroom, 2 Baths, Living Room, Dining/Sun Room, Den and Kitchen (ALL) on Main Level accented with High Ceilings ** Lower Level has 3rd Bedroom, 3rd Bath and a Family Room perfect for Extended Family ** Newly Refinished Gleaming Hardwood Floors throughout Main Level ** Radiant Heated Floors in Lower Level Family Room and 3rd Bedroom ** Many Updates: Freshly Painted. Kitchen has 42" White Cabinetry, Granite Counters and Stainless Steel Appliances. Furnace (2024), Water Heater (2024), Sump Pump (2024), Microwave and Garbage Disposal (2025) ** Electrical, Plumbing, Windows & Many Finishes New at Time of Renovation ** Spacious Living Room has a Fireplace Gas Line ** Master Bedroom Suite w/Walk-In Closet & Private Master Bath with Whirlpool Tub and Double Sinks ** In-Unit Laundry on Main Level ** Your Own Furnace/Central AC/Hot Water Tank ** Water Included in Assessments ** Large Deck for Relaxing, Entertaining & Grilling ** ** Garage Parking Included ** Additional Storage in Back Basement ** Pet-Friendly Building ** Minutes from Lake Michigan, the CTA Red/Purple Line, Sheridan/Lake Shore Drive, Restaurants, Shops and Parks ** Low Assessments with No Special Assessments ** Elevate your Lifestyle in this Exceptionally Maintained Duplex Condo **
Closed
$405,000
7711 N Marshfield Ave #1, Chicago, IL 60626
3beds
2,436sqft
Condominium, Single Family Residence
Built in 1921
-- sqft lot
$422,700 Zestimate®
$166/sqft
$3,638 Estimated rent
Home value
$422,700
$380,000 - $469,000
$3,638/mo
Zestimate® history
Owner options
List your home for rent
$3,638/mo
Rent Zestimate®
Find your next renter with Zillow Rental Manager. Plus, with online applications, you can quickly screen prospective tenants – for free.
$3,638/mo
Rent Zestimate®
Refinance and save
$3,150/mo
Est. payment
Refinancing to a lower rate could help reduce your monthly payments and save thousands over the life of the loan.
$3,150/mo
Est. payment
Explore your selling options
Work with a Zillow partner agent
Leverage their expertise and Zillow's premium Showcase listings to get your home seen by more buyers.
Get startedList with your own agent
Get your home in front of millions of buyers by listing it on Zillow.
Learn how to do itSell it yourself
Take full control of how buyers see your home on Zillow by listing For Sale by Owner (FSBO).
List your homeWhat's special
Fireplace gas lineRadiant heated floorsIn-unit laundryGleaming hardwood floorsGranite countersLarge deckStainless steel appliances
Zillow last checked:
Listing updated:
Listed by:
Niki Metropoulos, GRI 847-875-0951,
RE/MAX At Home
Bought with:
Beth Gomez
Jameson Sotheby's Intl Realty
Source: MRED as distributed by MLS GRID,MLS#: 12436574
Facts & features
Interior
Bedrooms & bathrooms
- Bedrooms: 3
- Bathrooms: 3
- Full bathrooms: 3
Rooms
- Room types: Den, Deck, Walk In Closet
Primary bedroom
- Features: Flooring (Hardwood), Window Treatments (Blinds), Bathroom (Full)
- Level: Main
- Area: 255 Square Feet
- Dimensions: 17X15
Bedroom 2
- Features: Flooring (Hardwood), Window Treatments (Blinds)
- Level: Main
- Area: 169 Square Feet
- Dimensions: 13X13
Bedroom 3
- Features: Flooring (Ceramic Tile)
- Level: Lower
- Area: 130 Square Feet
- Dimensions: 13X10
Deck
- Level: Main
- Area: 198 Square Feet
- Dimensions: 22X9
Den
- Features: Flooring (Hardwood)
- Level: Main
- Area: 143 Square Feet
- Dimensions: 13X11
Dining room
- Features: Flooring (Hardwood), Window Treatments (Blinds)
- Level: Main
- Area: 100 Square Feet
- Dimensions: 10X10
Family room
- Features: Flooring (Ceramic Tile)
- Level: Lower
- Area: 374 Square Feet
- Dimensions: 22X17
Kitchen
- Features: Kitchen (Eating Area-Breakfast Bar), Flooring (Hardwood)
- Level: Main
- Area: 121 Square Feet
- Dimensions: 11X11
Laundry
- Level: Main
- Area: 30 Square Feet
- Dimensions: 6X5
Living room
- Features: Flooring (Hardwood), Window Treatments (Blinds)
- Level: Main
- Area: 238 Square Feet
- Dimensions: 17X14
Walk in closet
- Features: Flooring (Hardwood), Window Treatments (Blinds)
- Level: Main
- Area: 48 Square Feet
- Dimensions: 8X6
Heating
- Natural Gas, Forced Air, Radiant Floor
Cooling
- Central Air
Appliances
- Included: Range, Microwave, Dishwasher, Refrigerator, Washer, Dryer, Humidifier
- Laundry: Main Level, Washer Hookup, In Unit
Features
- 1st Floor Full Bath, Storage, Walk-In Closet(s)
- Flooring: Hardwood
- Basement: Finished,Full,Walk-Out Access
Interior area
- Total structure area: 2,436
- Total interior livable area: 2,436 sqft
Property
Parking
- Total spaces: 1
- Parking features: Yes, Garage Owned, Detached, Garage
- Garage spaces: 1
Accessibility
- Accessibility features: No Disability Access
Features
- Patio & porch: Deck, Patio
Details
- Parcel number: 11302170201001
- Special conditions: None
- Other equipment: TV-Cable, Ceiling Fan(s), Sump Pump
Construction
Type & style
- Home type: Condo
- Property subtype: Condominium, Single Family Residence
Materials
- Brick
Condition
- New construction: No
- Year built: 1921
- Major remodel year: 2008
Utilities & green energy
- Electric: Circuit Breakers, 100 Amp Service
- Sewer: Public Sewer
- Water: Lake Michigan
- Utilities for property: Cable Available
Community & HOA
Community
- Security: Carbon Monoxide Detector(s)
HOA
- Has HOA: Yes
- Amenities included: Storage
- Services included: Water, Parking, Insurance, Exterior Maintenance, Lawn Care, Scavenger, Snow Removal
- HOA fee: $260 monthly
Location
- Region: Chicago
Financial & listing details
- Price per square foot: $166/sqft
- Tax assessed value: $353,720
- Annual tax amount: $4,997
- Date on market: 9/19/2025
- Listing terms: Conventional
- Ownership: Condo
Price history
| Date | Event | Price |
|---|---|---|
| 11/24/2025 | Sold | $405,000-1.2%$166/sqft |
Source:  MRED as distributed by MLS GRID #12436574 Report a problem MRED as distributed by MLS GRID #12436574 Report a problem | ||
| 10/15/2025 | Price change | $410,000-3.5%$168/sqft |
Source: MRED as distributed by MLS GRID #12436574 Report a problem | ||
| 9/19/2025 | Listed for sale | $425,000+63.5%$174/sqft |
Source: MRED as distributed by MLS GRID #12436574 Report a problem | ||
| 10/25/2019 | Listing removed | $1,650$1/sqft |
Source: Zillow Rental Manager Report a problem | ||
| 10/15/2019 | Listing removed | $259,900$107/sqft |
Source: RE/MAX At Home #10449467 Report a problem | ||
| 10/15/2019 | Listed for rent | $1,650$1/sqft |
Source: RE/MAX At Home #10547735 Report a problem | ||
| 8/10/2019 | Listed for sale | $259,900$107/sqft |
Source: RE/MAX At Home #10449467 Report a problem | ||
| 7/25/2019 | Pending sale | $259,900$107/sqft |
Source: RE/MAX At Home #10449467 Report a problem | ||
| 7/12/2019 | Listed for sale | $259,900+8.7%$107/sqft |
Source: RE/MAX At Home #10449467 Report a problem | ||
| 6/20/2017 | Listing removed | $1,650$1/sqft |
Source: Coldwell Banker Rental Division Report a problem | ||
| 5/7/2017 | Listed for rent | $1,650$1/sqft |
Source: Apartment People Report a problem | ||
| 1/17/2013 | Listing removed | $239,000$98/sqft |
Source: Coldwell Banker Residential Brokerage - Halsted #07978039 Report a problem | ||
| 7/27/2012 | Price change | $239,000-4%$98/sqft |
Source: Coldwell Banker Residential Brokerage - Halsted #07978039 Report a problem | ||
| 12/1/2011 | Price change | $249,000-3.9%$102/sqft |
Source: Jameson Sotheby's International Realty #07910346 Report a problem | ||
| 10/24/2011 | Price change | $259,000-7.2%$106/sqft |
Source: 425 W NORTH AVE #07910346 Report a problem | ||
| 9/24/2011 | Listed for sale | $279,000+248.7%$115/sqft |
Source: 425 W NORTH AVE #07910346 Report a problem | ||
| 5/15/2009 | Sold | $80,000-79.1%$33/sqft |
Source: MRED as distributed by MLS GRID #07126159 Report a problem | ||
| 2/5/2004 | Sold | $382,000+91%$157/sqft |
Source: Public Record Report a problem | ||
| 8/14/2002 | Sold | $200,000+8.1%$82/sqft |
Source: Public Record Report a problem | ||
| 1/23/1996 | Sold | $185,000$76/sqft |
Source: Public Record Report a problem | ||
Public tax history
| Year | Property taxes | Tax assessment |
|---|---|---|
| 2024 | $6,445 +29% | $35,372 +31% |
| 2023 | $4,997 +3% | $26,999 |
| 2022 | $4,850 +1.9% | $26,999 |
| 2021 | $4,760 -8.3% | $26,999 +2.3% |
| 2020 | $5,190 -0.2% | $26,398 -9.9% |
| 2019 | $5,199 +1.7% | $29,304 |
| 2018 | $5,110 -2.4% | $29,304 +5.8% |
| 2017 | $5,237 +3.7% | $27,702 |
| 2016 | $5,048 +9.8% | $27,702 |
| 2015 | $4,596 +34.2% | $27,702 +31.8% |
| 2014 | $3,424 +2.4% | $21,025 |
| 2013 | $3,346 +0.6% | $21,025 |
| 2012 | $3,325 -25.9% | $21,025 -29.2% |
| 2011 | $4,485 -1.1% | $29,700 |
| 2010 | $4,537 -2% | $29,700 |
| 2009 | $4,631 -34.6% | $29,700 -39.8% |
| 2008 | $7,082 +1% | $49,367 |
| 2007 | $7,011 -1.1% | $49,367 |
| 2006 | $7,087 -12.1% | $49,367 |
| 2005 | $8,067 | $49,367 |
Find assessor info on the county website
Neighborhood: Rogers Park
Nearby homes
- $345,0003 bd2 ba1.4k sqft7711 N Marshfield Ave #2, Chicago, IL 60626Sold

- $314,6003 bd2 ba1.4k sqft7711 N Marshfield Ave #3, Chicago, IL 60626Off Market

- $--3 bd2 ba-- sqft7711 N Marshfield Ave, Chicago, IL 60626Off Market
- $--3 bd1 ba1.2k sqft7715 N Marshfield Ave APT 3, Chicago, IL 60626Off Market
- $751,900-- bd-- ba5.9k sqft7731 N Marshfield Ave #2, Chicago, IL 60626Off Market
- $536,5003 bd2 ba1.4k sqft7731 N Marshfield Ave UNIT 3, Chicago, IL 60626Off Market
- $751,900-- bd-- ba5.9k sqft7731 N Marshfield Ave UNIT 4, Chicago, IL 60626Off Market
- $--3 bd2 ba1.4k sqft7717 N Marshfield Ave #3, Chicago, IL 60626Off Market
Nearby schools
GreatSchools rating
- 3/10Gale Elementary Community AcademyGrades: PK-8Distance: 0 mi
- 2/10Sullivan High SchoolGrades: 9-12Distance: 1.4 mi
Schools provided by the listing agent
- District: 299
Source: MRED as distributed by MLS GRID. This data may not be complete. We recommend contacting the local school district to confirm school assignments for this home.
Get a cash offer in 3 minutes
Find out how much your home could sell for in as little as 3 minutes with a no-obligation cash offer.
Estimated market value
$422,700
Get a cash offer in 3 minutes
Find out how much your home could sell for in as little as 3 minutes with a no-obligation cash offer.
Estimated market value
$422,700
- Illinois
- Cook County
- Chicago
- 60626
- Rogers Park
- 7711 N Marshfield Ave Unit 1
Nearby cities
Nearby neighborhoods
Nearby zip codes
Other Chicago Topics
